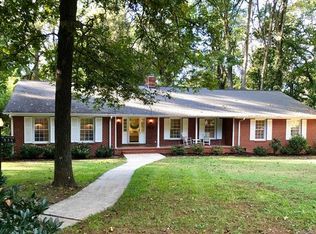
Gardner Park! 60s Vintage neighborhood with established landscaping, beautiful lg trees and close to everything! This home has a 2nd living qtrs. The full basemt has 2 bedrms, full bath, great rm w/firepl, kitchen and eating area. Two entrances from exterior and interior staircase up to main flr. The main flr has original hardwd flrs all refinished in 2018. Three large bedrms w/lg closets. Two full baths, one as a jack/jill. Firepl w/gas logs in great rm, dining area and kitchen w/center island. Roof and upstrs windows replcd in 2018. Water heater and plumbing replcdd apx 2 yrs ago. Relax on the front porch and enjoy the lovely street with large tree canopy. Back screened porch and deck were rebuilt in 2018 and overlook a large fenced backyard. Driveway leads down to the back yard for easy entrance into basemt. Unfinished 476 sq ft in basemt is not included in the total heated living msmts. This area incl laundry area, mechanical rm, storage and workshp with exterior door to back yd.
Closed
$379,900
601 Derby Ct, Gastonia, NC 28054
5beds
2,952sqft
Single Family Residence
Built in 1964
0.45 Acres Lot
$393,700 Zestimate®
$129/sqft
$2,470 Estimated rent
Home value
$393,700
$374,000 - $413,000
$2,470/mo
Zestimate® history
Owner options
List your home for rent
$2,470/mo
Rent Zestimate®
Find your next renter with Zillow Rental Manager. Plus, with online applications, you can quickly screen prospective tenants – for free.
$2,470/mo
Rent Zestimate®
Refinance and save
$2,346/mo
Est. payment
Refinancing to a lower rate could help reduce your monthly payments and save thousands over the life of the loan.
$2,346/mo
Est. payment
Explore your selling options
Work with a Zillow partner agent
Leverage their expertise and Zillow's premium Showcase listings to get your home seen by more buyers.
Get startedList with your own agent
Get your home in front of millions of buyers by listing it on Zillow.
Learn how to do itSell it yourself
Take full control of how buyers see your home on Zillow by listing For Sale by Owner (FSBO).
List your homeWhat's special
Established landscapingMechanical rmBack screened porchLaundry areaBeautiful lg treesLarge tree canopy
Zillow last checked:
Listing updated:
Listed by:
Tricia Hageman triciahageman56@gmail.com,
NorthGroup Real Estate LLC
Bought with:
Kim Lybrand
NorthGroup Real Estate LLC
Source: Canopy MLS as distributed by MLS GRID,MLS#: 4058342
Facts & features
Interior
Bedrooms & bathrooms
- Bedrooms: 5
- Bathrooms: 3
- Full bathrooms: 3
- Main level bedrooms: 3
Primary bedroom
- Features: Ceiling Fan(s)
- Level: Main
Bedroom s
- Features: Ceiling Fan(s)
- Level: Main
Bedroom s
- Features: Ceiling Fan(s)
- Level: Main
Bedroom s
- Level: Basement
Bedroom s
- Level: Basement
Bathroom full
- Level: Main
Bathroom full
- Level: Main
Bathroom full
- Level: Basement
Other
- Level: Basement
Breakfast
- Level: Basement
Dining room
- Level: Main
Great room
- Features: Ceiling Fan(s)
- Level: Main
Great room
- Level: Basement
Kitchen
- Features: Kitchen Island
- Level: Main
Kitchen
- Level: Basement
Laundry
- Features: Other - See Remarks
- Level: Basement
Heating
- Forced Air, Natural Gas
Cooling
- Central Air
Appliances
- Included: Dishwasher, Disposal, Electric Range, Gas Water Heater, Microwave
- Laundry: In Basement
Features
- Built-in Features, Kitchen Island
- Flooring: Tile, Vinyl, Wood
- Windows: Insulated Windows
- Basement: Basement Shop,Daylight,Exterior Entry,Finished,Walk-Out Access,Walk-Up Access
- Attic: Pull Down Stairs
- Fireplace features: Gas Log, Great Room, Other - See Remarks
Interior area
- Total structure area: 1,714
- Total interior livable area: 2,952 sqft
- Finished area above ground: 1,714
- Finished area below ground: 1,238
Property
Parking
- Parking features: Driveway
- Has uncovered spaces: Yes
Features
- Levels: One
- Stories: 1
- Patio & porch: Deck, Front Porch, Rear Porch, Screened
- Fencing: Back Yard
Lot
- Size: 0.45 Acres
- Dimensions: 95 x 193 x 100 x 199
Living quarters
- Secondary features: Exterior Connected,Separate Entrance,Separate Kitchen Facilities,Other - See Remarks
Details
- Additional structures: Outbuilding
- Parcel number: 117072
- Zoning: RS-12
- Special conditions: Standard
Construction
Type & style
- Home type: SingleFamily
- Property subtype: Single Family Residence
Materials
- Brick Full
- Roof: Composition
Condition
- New construction: No
- Year built: 1964
Utilities & green energy
- Sewer: Public Sewer
- Water: City
Community & HOA
Community
- Subdivision: Gardner Park
Location
- Region: Gastonia
Financial & listing details
- Price per square foot: $129/sqft
- Tax assessed value: $337,770
- Annual tax amount: $3,611
- Date on market: 8/9/2023
- Cumulative days on market: 1 day
- Listing terms: Cash,Conventional,FHA,VA Loan
- Road surface type: Concrete, Paved
Price history
| Date | Event | Price |
|---|---|---|
| 9/1/2023 | Sold | $379,900$129/sqft |
Source:  Canopy MLS as distributed by MLS GRID #4058342 Report a problem Canopy MLS as distributed by MLS GRID #4058342 Report a problem | ||
| 8/9/2023 | Listed for sale | $379,900$129/sqft |
Source: Canopy MLS as distributed by MLS GRID #4058342 Report a problem | ||
Public tax history
| Year | Property taxes | Tax assessment |
|---|---|---|
| 2025 | $3,611 | $337,770 |
| 2024 | $3,611 -1% | $337,770 |
| 2023 | $3,648 +35.3% | $337,770 +66.6% |
| 2022 | $2,697 -1.5% | $202,770 |
| 2021 | $2,737 | $202,770 |
| 2020 | $2,737 -0.7% | $202,770 |
| 2019 | $2,758 +36.3% | $202,770 +40.3% |
| 2018 | $2,023 | $144,500 |
| 2017 | $2,023 | $144,500 |
| 2016 | $2,023 | $144,500 -4.1% |
| 2014 | $2,023 | $150,668 |
| 2012 | -- | $150,668 |
| 2011 | -- | $150,668 |
| 2010 | -- | $150,668 |
| 2009 | -- | $150,668 |
| 2008 | -- | $150,668 +14% |
| 2007 | -- | $132,200 |
| 2006 | -- | $132,200 |
| 2005 | -- | $132,200 |
| 2004 | -- | $132,200 |
| 2003 | -- | $132,200 |
| 2002 | -- | $132,200 +32.6% |
| 2001 | -- | $99,710 +0% |
| 2000 | -- | $99,700 |
Find assessor info on the county website
Neighborhood: Gardner Park
Nearby homes
- $343,7003 bd2 ba1.9k sqft609 Derby Ct, Gastonia, NC 28054Off Market

- $383,9003 bd2 ba2.6k sqft536 Derby Ct, Gastonia, NC 28054Off Market
- $315,8003 bd2 ba1.6k sqft628 Downey Pl, Gastonia, NC 28054Off Market
- $332,2003 bd2 ba1.5k sqft638 Downey Pl, Gastonia, NC 28054Off Market

- $297,0003 bd2 ba1.5k sqft627 Derby Ct, Gastonia, NC 28054Off Market
- $408,3004 bd3 ba2.8k sqft600 Derby Ct, Gastonia, NC 28054Off Market
- $303,3003 bd3 ba1.9k sqft612 Downey Pl, Gastonia, NC 28054Off Market
- $382,5004 bd3 ba2.2k sqft640 Downey Pl, Gastonia, NC 28054Off Market
Nearby schools
GreatSchools rating
- 5/10Gardner Park Elementary SchoolGrades: PK-5Distance: 0.3 mi
- 2/10W P Grier Middle SchoolGrades: 6-8Distance: 1.3 mi
- 3/10Ashbrook High SchoolGrades: 9-12Distance: 0.8 mi
Schools provided by the listing agent
- Elementary: Gardner Park
- Middle: Grier
- High: Ashbrook
Source: Canopy MLS as distributed by MLS GRID. This data may not be complete. We recommend contacting the local school district to confirm school assignments for this home.
Get a cash offer in 3 minutes
Find out how much your home could sell for in as little as 3 minutes with a no-obligation cash offer.
Estimated market value
$393,700
Get a cash offer in 3 minutes
Find out how much your home could sell for in as little as 3 minutes with a no-obligation cash offer.
Estimated market value
$393,700
Nearby cities
Nearby neighborhoods
Nearby zip codes
Other Gastonia Topics
