Skip main navigation
Off market
  • $768,000

    601 Detweiler Dr, Perkasie, PA 18944

    4beds
    2,495sqft
    SingleFamily
    Built in 2016
    10,018 Square Feet Lot
    $768,000 Zestimate®
    $308/sqft
    $3,557 Estimated rent

    Home value

    $768,000

    $730,000 - $806,000

    $3,557/mo

    Zestimate® history
    Loading
    Loading...

    Owner options

    List your home for rent

    $3,557/mo

    Rent Zestimate®

    Find your next renter with Zillow Rental Manager. Plus, with online applications, you can quickly screen prospective tenants – for free.

    Learn more

    $3,557/mo

    Rent Zestimate®

    Refinance and save

    $4,992/mo

    Est. payment

    Refinancing to a lower rate could help reduce your monthly payments and save thousands over the life of the loan.

    See today's rates

    $4,992/mo

    Est. payment

    Explore your selling options

    Work with a Zillow partner agent

    Leverage their expertise and Zillow's premium Showcase listings to get your home seen by more buyers.

    Get started

    List with your own agent

    Get your home in front of millions of buyers by listing it on Zillow.

    Learn how to do it

    Sell it yourself

    Take full control of how buyers see your home on Zillow by listing For Sale by Owner (FSBO).

    List your home

    What's special

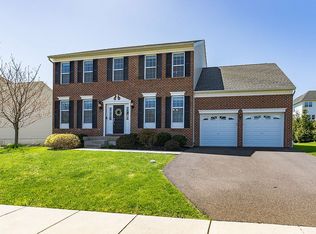
    Welcome to this gorgeous home situated on a premium corner lot in the highly sought after Pennland Farm community! Practically brand new, this home is 5 years young and perfectly move in ready. The front of this beautiful brick home has stunning views of green, open community space. Enter the front door where you are welcomed by the two-story foyer that is brightly lit by large windows and natural light. A formal living room connects to the formal dining room and features a bumped-out bay window and shiny hardwood floors that extend throughout the first floor. Stately columns separate the two rooms while keeping the floor plan flowing openly. Continue to the amazing white kitchen showcasing granite countertops, tiled backsplash, stainless steel appliances, a gas cooktop with ventilation hood and built in oven/microwave. Connected to the kitchen is the breakfast area with sliding glass doors that lead to the new deck! The family room is spacious and open and is centered around a cozy gas fireplace. Completing the first floor is a large laundry room with sink, half bath with a pedestal sink and access to the two car garage. Upstairs, the large main suite is spacious and bright featuring neutral tones and two walk-in closets. The attached main bathroom has a large soaking tub, glass walk-in shower, and a large double sink vanity. The vaulted ceiling and large windows make the bathroom airy and relaxing. Three additional spacious bedrooms all with ample closet space and a full hall bathroom with double sinks and a shower/tub combo complete the second floor. Out back, the new trex deck provides plenty of room for outdoor barbecuing and entertaining, and offers great views of the surrounding neighborhood. The large basement can easily be finished off to add plenty of additional living space. Close to shopping and dining, this immaculate home awaits its new owners!

    This property is off market, which means it's not currently listed for sale or rent on Zillow. This may be different from what's available on other websites or public sources.

    Facts & features

    Interior

    Bedrooms & bathrooms
    • Bedrooms: 4
    • Bathrooms: 3
    • Full bathrooms: 2
    • 1/2 bathrooms: 1
    Heating
    • Forced air, Propane / Butane
    Cooling
    • Central
    Appliances
    • Included: Dishwasher, Dryer, Microwave, Range / Oven, Refrigerator, Washer
    Features
    • Flooring: Carpet, Hardwood
    • Basement: Unfinished
    • Has fireplace: Yes
    • Fireplace features: wood stove
    Interior area
    • Total interior livable area: 2,495 sqft

    Property

    Parking
    • Total spaces: 2
    • Parking features: Garage - Attached
    Features
    • Exterior features: Brick
    Lot
    • Size: 10,018 Square Feet
    Details
    • Parcel number: 01018202

    Construction

    Type & style
    • Home type: SingleFamily
    Materials
    • Frame
    Condition
    • Year built: 2016

    Community & HOA

    HOA
    • Has HOA: Yes
    • HOA fee: $67 monthly
    Location
    • Region: Perkasie

    Financial & listing details

    • Price per square foot: $308/sqft
    • Tax assessed value: $510,601
    • Annual tax amount: $7,213

    Price history

    DateEventPrice
    8/26/2021Sold$620,000+55%$248/sqft
    Source: Bright MLS #PABU2002530 Report a problem
    8/3/2016Sold$399,993$160/sqft
    Source: Public Record Report a problem

    Public tax history

    YearProperty taxesTax assessment
    2025$7,213 $42,380
    2024$7,213 +1.2%$42,380
    2023$7,129 $42,380
    2022$7,129 $42,380
    2021$7,129 $42,380
    2020$7,129 +0.6%$42,380
    2018$7,086 $42,380
    2017-- $42,380 +779.3%
    2016-- $4,820
    2015-- $4,820
    2014-- $4,820
    2013-- $4,820
    2012-- $4,820
    2011-- $4,820
    2010-- $4,820
    2009-- $4,820
    2008-- $4,820
    Find assessor info on the county website

    Neighborhood: 18944

    Nearby schools

    GreatSchools rating
    Get a cash offer in 3 minutes
    Find out how much your home could sell for in as little as 3 minutes with a no-obligation cash offer.
    Estimated market value
    $768,000
    Get a cash offer in 3 minutes
    Find out how much your home could sell for in as little as 3 minutes with a no-obligation cash offer.
    Estimated market value
    $768,000