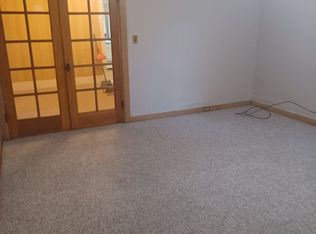
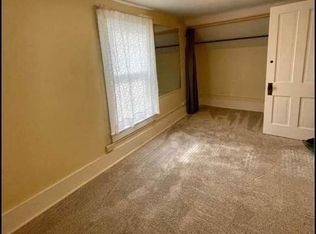
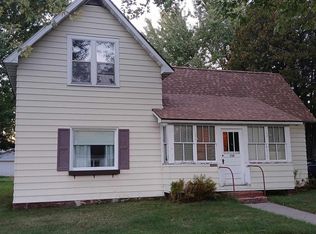
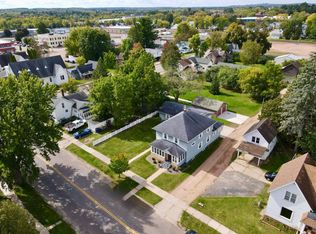
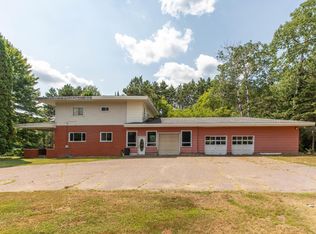
City living meets opportunity with this updated 3-bedroom, 2-full-bath home boasting a premier location. Situated directly across the street from the beloved Chocolate Shoppe Ice Cream, this property puts you just a short walk away from shopping, dining, and local parks. From the moment you arrive, the expansive covered front porch welcomes you into a bright, open-concept main living area that flows seamlessly into a large, spacious kitchen designed for effortless entertaining. The thoughtful layout offers excellent traffic flow and privacy, featuring two separate staircases?one at the front entry and another at the rear entry, which opens into a highly functional mudroom area. Adding to the home's superb convenience are dedicated laundry hookups located on both the main level and in the basement. Property updates include a durable metal roof less than five years old, a new gas furnace installed in 2022, a new electrical panel, and updated wiring. The true crown jewel of this property is the massive 30x44 detached garage featuring a double garage door, 2 acess doors and ample room
Active
$189,900
601 DIVISION STREET, Merrill, WI 54452
3beds
1,575sqft
Single Family Residence
Built in 1925
6,534 Square Feet Lot
$185,300 Zestimate®
$121/sqft
$-- HOA
What's special
Two separate staircasesHighly functional mudroom areaExpansive covered front porch
- 3 days
- 521
- 53
Likely to sell faster than
Zillow last checked:
Listing updated:
Listed by:
KRISTY WERNER Phone:715-571-1110,
EXIT MIDSTATE REALTY
Source: WIREX MLS,MLS#: 22604796 Originating MLS: Central WI Board of REALTORS
Originating MLS: Central WI Board of REALTORSFacts & features
Interior
Bedrooms & bathrooms
- Bedrooms: 3
- Bathrooms: 2
- Full bathrooms: 2
- Main level bedrooms: 1
Primary bedroom
- Level: Main
- Area: 132
- Dimensions: 11 x 12
Bedroom 2
- Level: Upper
- Area: 120
- Dimensions: 10 x 12
Bedroom 3
- Level: Upper
- Area: 84
- Dimensions: 7 x 12
Dining room
- Level: Main
- Area: 88
- Dimensions: 8 x 11
Family room
- Level: Upper
- Area: 135
- Dimensions: 9 x 15
Kitchen
- Level: Main
- Area: 156
- Dimensions: 12 x 13
Living room
- Level: Main
- Area: 240
- Dimensions: 15 x 16
Heating
- Natural Gas, Forced Air
Cooling
- Central Air
Appliances
- Included: Refrigerator, Dishwasher, Microwave, Disposal, Water Softener
Features
- Ceiling Fan(s), Walk-In Closet(s)
- Flooring: Vinyl, Tile
- Basement: Unfinished
Interior area
- Total structure area: 1,575
- Total interior livable area: 1,575 sqft
- Finished area above ground: 1,575
- Finished area below ground: 0
Property
Parking
- Total spaces: 3
- Parking features: 3 Car, Detached, Garage Door Opener
- Garage spaces: 3
Features
- Levels: One and One Half
- Stories: 1
Lot
- Size: 6,534 Square Feet
Details
- Parcel number: 25131061130057
Construction
Type & style
- Home type: SingleFamily
- Architectural style: Colonial
- Property subtype: Single Family Residence
Materials
- Vinyl Siding
- Roof: Metal
Condition
- 21+ Years
- New construction: No
- Year built: 1925
Utilities & green energy
- Sewer: Public Sewer
- Water: Public
Community & HOA
Community
- Security: Smoke Detector(s)
Location
- Region: Merrill
- Municipality: Merrill
Financial & listing details
- Price per square foot: $121/sqft
- Tax assessed value: $156,300
- Annual tax amount: $2,947
- Date on market: 9/27/2026
Estimated market value
$185,300
Estimated sales range
Not available
$1,558/mo
Price history
| Date | Event | Price |
|---|---|---|
| 9/27/2026 | Listed for sale | $189,900+9.8%$121/sqft |
Source:  WIREX MLS #22604796 Report a problem WIREX MLS #22604796 Report a problem | ||
| 3/24/2025 | Sold | $172,900-3.9%$110/sqft |
Source: Public Record Report a problem | ||
| 9/30/2023 | Listing removed | $179,900$114/sqft |
Source:  GNMLS #203117 Report a problem GNMLS #203117 Report a problem | ||
| 9/8/2023 | Price change | $179,900-2.7%$114/sqft |
Source: GNMLS #203117 Report a problem | ||
| 8/7/2023 | Listed for sale | $184,900+180.2%$117/sqft |
Source: WIREX MLS #22233415 Report a problem | ||
| 5/3/2021 | Sold | $66,000-5.6%$42/sqft |
Source: Public Record Report a problem | ||
| 4/14/2021 | Price change | $69,900-6.7%$44/sqft |
Source: CWMLS #22005326 Report a problem | ||
| 11/11/2020 | Price change | $74,900-11.8%$48/sqft |
Source: FIRST WEBER #22005326 Report a problem | ||
| 9/18/2020 | Listed for sale | $84,900$54/sqft |
Source: FIRST WEBER #22005326 Report a problem | ||
Public tax history
| Year | Property taxes | Tax assessment |
|---|---|---|
| 2024 | $2,947 +9.2% | $156,300 +84.3% |
| 2023 | $2,698 +10.2% | $84,800 |
| 2022 | $2,448 -7.4% | $84,800 |
| 2021 | $2,643 +2.2% | $84,800 |
| 2020 | $2,587 +1.1% | $84,800 |
| 2019 | $2,558 +1.3% | $84,800 |
| 2018 | $2,526 +6.2% | $84,800 |
| 2017 | $2,378 +4.1% | $84,800 |
| 2016 | $2,285 -0.5% | $84,800 -1.2% |
| 2015 | $2,297 | $85,800 |
| 2014 | $2,297 | $85,800 |
| 2013 | $2,297 | $85,800 |
| 2011 | $2,297 | $85,800 |
| 2010 | -- | $85,800 |
| 2009 | -- | $85,800 |
Find assessor info on the county website
Monthly payment
Est. payment
Payment breakdown
Explore the cost of this home by adjusting the details. Changes won't be saved.Climate risks
Neighborhood: 54452
Similar homes
- $159,9002 bd1 ba1.2k sqft706 CHIPPEWA STREET, Merrill, WI 54452Active
 MLS ID #22604778, JULIE ELLIOTT. WIREX MLS
 - $189,9004 bd1 ba1.1k sqft601 E 7th St, Merrill, WI 54452For Sale
 MLS ID #219719, KEVIN BLAKE, FIRST WEBER - MERRILL. GNMLS
 - $249,0004 bd2 ba2k sqft304 Pier St, Merrill, WI 54452For Sale
 MLS ID #219848, TYNAN ANDERSON, CENTURY 21 BEST WAY REALTY. GNMLS
 - $209,0005 bd2 ba2.1k sqft4472 Cth W, Merrill, WI 54452For Sale
 MLS ID #218807, MARIANNE LIPPOLD (OSBORN), LAKELAND REALTY. GNMLS
