Discover the epitome of comfort and convenience in this well maintained two-bedroom, 1 1/2 bath brick townhome nestled in Regency Square. Boasting a timeless brick exterior, this residence welcomes you into a spacious living room featuring a charming bay window, creating a warm and inviting atmosphere. The well-designed layout includes 2 spacious bedrooms, a jack-n-jill bath, providing practicality and privacy. Entertain in the dining area, complemented by a door leading to a covered deck—a perfect spot for al fresco dining or relaxing in the fresh air. The kitchen boast a well planned layout with modern cabinets and a tile backsplash. Explore the myriad of possibilities offered by the unfinished walkout basement, presenting a blank canvas for your creative endeavors. Additionally, a covered downstairs patio extends your living space outdoors. This townhome not only embodies timeless elegance but also offers endless opportunities to tailor the space to your lifestyle.
Closed
$178,000
601 Dixon Ave, Asheboro, NC 27203
2beds
1,134sqft
Townhouse
Built in 1995
0.05 Acres Lot
$197,200 Zestimate®
$157/sqft
$1,391 Estimated rent
Home value
$197,200
$187,000 - $207,000
$1,391/mo
Zestimate® history
Owner options
List your home for rent
$1,391/mo
Rent Zestimate®
Find your next renter with Zillow Rental Manager. Plus, with online applications, you can quickly screen prospective tenants – for free.
$1,391/mo
Rent Zestimate®
Refinance and save
$1,261/mo
Est. payment
Refinancing to a lower rate could help reduce your monthly payments and save thousands over the life of the loan.
$1,261/mo
Est. payment
Explore your selling options
Work with a Zillow partner agent
Leverage their expertise and Zillow's premium Showcase listings to get your home seen by more buyers.
Get startedList with your own agent
Get your home in front of millions of buyers by listing it on Zillow.
Learn how to do itSell it yourself
Take full control of how buyers see your home on Zillow by listing For Sale by Owner (FSBO).
List your homeWhat's special
Charming bay windowModern cabinetsJack-n-jill bath
Zillow last checked:
Listing updated:
Listed by:
Debbie Coley debbie@debbiecrealty.com,
Debbie C Realty LLC
Bought with:
Non Member
Canopy Administration
Source: Canopy MLS as distributed by MLS GRID,MLS#: 4101339
Facts & features
Interior
Bedrooms & bathrooms
- Bedrooms: 2
- Bathrooms: 2
- Full bathrooms: 1
- 1/2 bathrooms: 1
- Main level bedrooms: 2
Primary bedroom
- Level: Main
- Area: 180 Square Feet
- Dimensions: 12' 0" X 15' 0"
Bedroom s
- Level: Main
- Area: 132 Square Feet
- Dimensions: 11' 0" X 12' 0"
Den
- Level: Main
- Area: 187 Square Feet
- Dimensions: 11' 0" X 17' 0"
Dining room
- Level: Main
- Area: 132 Square Feet
- Dimensions: 11' 0" X 12' 0"
Heating
- Apollo System
Cooling
- Heat Pump
Appliances
- Included: Electric Range, Microwave, Refrigerator
- Laundry: Laundry Closet
Features
- Has basement: No
Interior area
- Total structure area: 1,134
- Total interior livable area: 1,134 sqft
- Finished area above ground: 1,134
- Finished area below ground: 0
Property
Parking
- Parking features: Parking Space(s)
Features
- Levels: One
- Stories: 1
- Entry location: Main
Lot
- Size: 0.05 Acres
Details
- Parcel number: 7751529187
- Zoning: RA-6
- Special conditions: Standard
Construction
Type & style
- Home type: Townhouse
- Property subtype: Townhouse
Materials
- Brick Full
Condition
- New construction: No
- Year built: 1995
Utilities & green energy
- Sewer: Public Sewer
- Water: City
Community & HOA
Community
- Subdivision: Regency Square
HOA
- Has HOA: Yes
- HOA fee: $130 monthly
Location
- Region: Asheboro
Financial & listing details
- Price per square foot: $157/sqft
- Tax assessed value: $150,800
- Date on market: 1/22/2024
- Cumulative days on market: 51 days
- Road surface type: Paved
Price history
| Date | Event | Price |
|---|---|---|
| 4/15/2024 | Sold | $178,000-6.3%$157/sqft |
Source:  Canopy MLS as distributed by MLS GRID #4101339 Report a problem Canopy MLS as distributed by MLS GRID #4101339 Report a problem | ||
| 3/13/2024 | Pending sale | $189,900$167/sqft |
Source: Canopy MLS as distributed by MLS GRID #4101339 Report a problem | ||
| 2/16/2024 | Price change | $189,900-4.6%$167/sqft |
Source: Canopy MLS as distributed by MLS GRID #4101339 Report a problem | ||
| 1/22/2024 | Listed for sale | $199,000+20.6%$175/sqft |
Source: Canopy MLS as distributed by MLS GRID #4101339 Report a problem | ||
| 2/3/2023 | Sold | $165,000-8.3% |
Source:  Triad MLS #1083785 Report a problem Triad MLS #1083785 Report a problem | ||
| 9/29/2022 | Pending sale | $179,900 |
Source: Triad MLS #1083785 Report a problem | ||
| 9/10/2022 | Listed for sale | $179,900+50% |
Source: Triad MLS #1083785 Report a problem | ||
| 5/26/2021 | Sold | $119,900 |
Source: Triad MLS #1020724 Report a problem | ||
| 4/27/2021 | Pending sale | $119,900$106/sqft |
Source: Canopy MLS as distributed by MLS GRID #3731016 Report a problem | ||
| 4/21/2021 | Listed for sale | $119,900$106/sqft |
Source: Canopy MLS as distributed by MLS GRID #3731016 Report a problem | ||
Public tax history
Tax history is unavailable.
Neighborhood: 27203
Nearby homes
- $178,000-- bd1 ba1.1k sqft601-14 Dixon Ave, Asheboro, NC 27203Sold
- $199,700-- bd1 ba1.1k sqft601-13 Dixon Ave, Asheboro, NC 27203Off Market
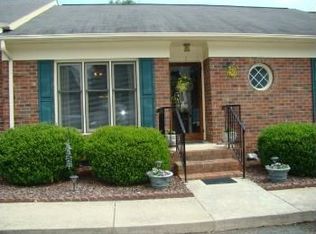
- $227,000-- bd1 ba1.1k sqft601-15 Dixon Ave, Asheboro, NC 27203Sold
- $227,0002 bd2 ba1.1k sqft601 Dixon Ave APT 15, Asheboro, NC 27203Sold
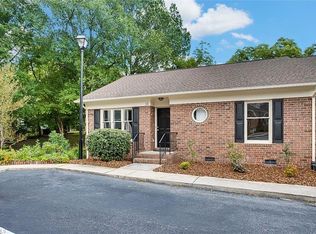
- $187,900-- bd1 ba1.1k sqft601-12 Dixon Ave, Asheboro, NC 27203Off Market
- $246,700-- bd3 ba1.9k sqft601-16 Dixon Ave, Asheboro, NC 27203Off Market
- $186,700-- bd1 ba1.1k sqft601-11 Dixon Ave, Asheboro, NC 27203Off Market
- $170,300-- bd1 ba1.1k sqft601-17 Dixon Ave, Asheboro, NC 27203Off Market
Nearby schools
GreatSchools rating
- 5/10Donna L Loflin Elementary SchoolGrades: K-5Distance: 0.2 mi
- 7/10South Asheboro Middle SchoolGrades: 6-8Distance: 1 mi
- 5/10Asheboro High SchoolGrades: 9-12Distance: 1 mi
Get a cash offer in 3 minutes
Find out how much your home could sell for in as little as 3 minutes with a no-obligation cash offer.
Estimated market value
$197,200
Get a cash offer in 3 minutes
Find out how much your home could sell for in as little as 3 minutes with a no-obligation cash offer.
Estimated market value
$197,200
- North Carolina
- Randolph County
- Asheboro
- 27203
- 601 Dixon Ave
Nearby cities
Nearby zip codes
Other Asheboro Topics
