Skip main navigation
Closed
  • $725,000

    601 Dogleg Dr, Williamsburg, VA 23188

    4beds
    2,775sqft
    Single Family Residence
    Built in 1996
    0.55 Acres Lot
    $726,300 Zestimate®
    $261/sqft
    $3,207 Estimated rent

    Home value

    $726,300

    $668,000 - $792,000

    $3,207/mo

    Zestimate® history
    Loading
    Loading...

    Owner options

    List your home for rent

    $3,207/mo

    Rent Zestimate®

    Find your next renter with Zillow Rental Manager. Plus, with online applications, you can quickly screen prospective tenants – for free.

    Learn more

    $3,207/mo

    Rent Zestimate®

    Refinance and save

    $4,447/mo

    Est. payment

    Refinancing to a lower rate could help reduce your monthly payments and save thousands over the life of the loan.

    See today's rates

    $4,447/mo

    Est. payment

    Explore your selling options

    Work with a Zillow partner agent

    Leverage their expertise and Zillow's premium Showcase listings to get your home seen by more buyers.

    Get started

    List with your own agent

    Get your home in front of millions of buyers by listing it on Zillow.

    Learn how to do it

    Sell it yourself

    Take full control of how buyers see your home on Zillow by listing For Sale by Owner (FSBO).

    List your home

    What's special

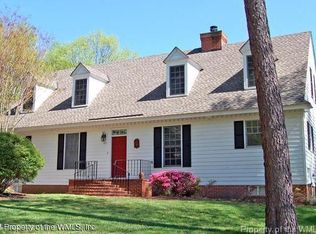
    Nestled in the gated golf community of Fords Colony, this stunning 2,775 sq. ft. home sits on a beautifully landscaped .55-acre lot at the end of a serene cul-de-sac, offering privacy and a picturesque, wooded view from the spacious deck. The freshly painted interior, new flooring, and updated kitchen and primary bath create an inviting and modern ambiance. The first-floor primary suite is a true retreat, featuring a double vanity, separate shower and tub, and a generous walk-in closet. The updated kitchen shines with quartz countertops, stainless steel appliances, and a gas cooking range, complemented by a large pantry for ample storage. Upstairs, three additional bedrooms and a versatile bonus room over the garage provide plenty of space for family or guests. Cozy up by the fireplace in the living area, work from home in the dedicated office, or simply enjoy the comfort this home offers. With access to Fords Colony’s exceptional amenities, this meticulously maintained 4-bedroom, 2-full, 2-half-bath home offers luxury, comfort, and functionality in an idyllic setting.

    Zillow last checked:

    Listing updated:

    Listed by:

    Courtney Martinez 757-871-7342,

    Liz Moore & Associates-2

    Bought with:

    John Womeldorf, 0225087533

    Liz Moore & Associates-2

    Source: WMLS,MLS#: 2501394MLS LogoOriginating MLS: Williamsburg MLS

    Facts & features

    Interior

    Bedrooms & bathrooms
    • Bedrooms: 4
    • Bathrooms: 4
    • Full bathrooms: 2
    • 1/2 bathrooms: 2
    Primary bedroom
    • Level: First
    Bedroom 2
    • Level: Second
    Bedroom 3
    • Level: Second
    Bedroom 4
    • Level: Second
    Bonus room
    • Level: Second
    Dining room
    • Level: First
    Family room
    • Level: First
    Kitchen
    • Level: First
    Laundry
    • Level: First
    Office
    • Level: First
    Heating
    • Forced Air, Natural Gas
    Cooling
    • Central Air
    Appliances
    • Included: Dryer, Dishwasher, Gas Cooking, Disposal, Gas Water Heater, Microwave, Refrigerator, Range Hood, Stove, Washer
    Features
    • Attic, Bay Window, Ceiling Fan(s), Separate/Formal Dining Room, Double Vanity, Eat-in Kitchen, Granite Counters, High Ceilings, Pantry, Recessed Lighting, Walk-In Closet(s)
    • Flooring: Carpet, Tile, Vinyl
    • Basement: Crawl Space
    • Number of fireplaces: 1
    • Fireplace features: Gas, Masonry
    Interior area
    • Total interior livable area: 2,775 sqft

    Property

    Parking
    • Total spaces: 2
    • Parking features: Attached, Garage, Garage Door Opener
    • Attached garage spaces: 2
    Features
    • Levels: Two
    • Stories: 2
    • Patio & porch: Deck
    • Exterior features: Deck, Lighting
    • Pool features: None, Community
    Lot
    • Size: 0.55 Acres
    Details
    • Parcel number: 3710500015
    • Zoning description: R4

    Construction

    Type & style
    • Home type: SingleFamily
    • Architectural style: Cape Cod
    • Property subtype: Single Family Residence
    Materials
    • Frame, HardiPlank Type
    • Roof: Asphalt,Shingle
    Condition
    • New construction: No
    • Year built: 1996

    Utilities & green energy

    • Sewer: Public Sewer
    • Water: Public

    Community & HOA

    Community
    • Features: Basketball Court, Common Grounds/Area, Clubhouse, Golf, Gated, Lake, Playground, Pond, Pool, Sports Field, Tennis Court(s), Trails/Paths
    • Security: Gated Community, Security Guard
    • Subdivision: Fords Colony
    HOA
    • Has HOA: Yes
    • Amenities included: Management
    • Services included: Association Management, Clubhouse, Common Areas, Pool(s), Recreation Facilities, Reserve Fund, Security
    • HOA fee: $195 monthly
    • HOA name: Fchoa
    • HOA phone: 757-258-4230
    • Additional fee info: 1170
    Location
    • Region: Williamsburg

    Financial & listing details

    • Price per square foot: $261/sqft
    • Tax assessed value: $602,100
    • Annual tax amount: $4,997
    • Date on market: 4/23/2025
    • Ownership: Fee Simple,Individuals

    Price history

    DateEventPrice
    6/18/2025Sold$725,000$261/sqft
    Source: WMLS #2501394 Report a problem
    5/29/2025Pending sale$725,000$261/sqft
    Source: WMLS #2501394 Report a problem
    5/20/2025Contingent$725,000$261/sqft
    Source: WMLS #2501394 Report a problem
    5/8/2025Listed for sale$725,000+16%$261/sqft
    Source: WMLS #2501394 Report a problem
    10/20/2022Listing removed--
    Source: RE/MAX International Report a problem
    10/3/2022Pending sale$625,000$225/sqft
    Source: RE/MAX International #10456074 Report a problem
    9/30/2022Sold$625,000$225/sqft
    Source: WMLS #2203161 Report a problem
    9/29/2022Pending sale$625,000$225/sqft
    Source: RE/MAX International #10456074 Report a problem
    9/29/2022Contingent$625,000$225/sqft
    Source: REIN Inc. #10456074 Report a problem
    9/15/2022Pending sale$625,000$225/sqft
    Source: WMLS #2203161 Report a problem
    9/8/2022Listed for sale$625,000$225/sqft
    Source: REIN Inc. #10456074 Report a problem

    Public tax history

    YearProperty taxesTax assessment
    2025$4,997 $602,100
    2024$4,997 +29.4%$602,100 +29.4%
    2023$3,862 +10.1%$465,300 +10.1%
    2022$3,509 +8.2%$422,800 +9.5%
    2021$3,244 $386,200
    2020$3,244 $386,200
    2019$3,244 $386,200
    2017$3,244 $386,200
    2016-- $386,200
    2015-- $386,200
    2014-- $386,200 -2.5%
    2013-- $396,300
    2012-- $396,300 -8.5%
    2011-- $432,900
    2010-- $432,900 -3.8%
    2009-- $449,900
    2008-- --
    2007-- --
    2005-- --
    2004-- --
    2003-- --
    2002-- --
    2001-- --
    Find assessor info on the county website

    Neighborhood: 23188

    Nearby schools

    GreatSchools rating
    Schools provided by the listing agent
    • Elementary: D. J. Montague
    • Middle: James Blair
    • High: Lafayette

    Source: WMLS. This data may not be complete. We recommend contacting the local school district to confirm school assignments for this home.

    Get pre-qualified for a loan
    At Zillow Home Loans, we can pre-qualify you in as little as 5 minutes with no impact to your credit score.

    An equal housing lender. NMLS #10287.

    Sell for more on Zillow
    Get a Zillow Showcase℠ listing at no additional cost and you could sell for .
    $726,300
    2% more
    +$14,526
    With Zillow Showcase(estimated)
    $740,826