Skip main navigation
Sold
  • Price Unknown

    601 Dumaine Dr, Bossier City, LA 71111

    5beds
    2,641sqft
    Single Family Residence
    Built in 2019
    10,149 Square Feet Lot
    $500,500 Zestimate®
    $--/sqft
    $2,723 Estimated rent

    Home value

    $500,500

    $475,000 - $526,000

    $2,723/mo

    Zestimate® history
    Loading
    Loading...

    Owner options

    List your home for rent

    $2,723/mo

    Rent Zestimate®

    Find your next renter with Zillow Rental Manager. Plus, with online applications, you can quickly screen prospective tenants – for free.

    Learn more

    $2,723/mo

    Rent Zestimate®

    Refinance and save

    $350/mo

    Est. payment

    Refinancing to a lower rate could help reduce your monthly payments and save thousands over the life of the loan.

    See today's rates

    $350/mo

    Est. payment

    Explore your selling options

    Work with a Zillow partner agent

    Leverage their expertise and Zillow's premium Showcase listings to get your home seen by more buyers.

    Get started

    List with your own agent

    Get your home in front of millions of buyers by listing it on Zillow.

    Learn how to do it

    Sell it yourself

    Take full control of how buyers see your home on Zillow by listing For Sale by Owner (FSBO).

    List your home

    What's special

    Unique dual-entry walk-in showerExtensive cabinetrySpacious walk-in closetBright contemporary finishesOpen-concept layoutStylish dry barStriking wood beam ceilings
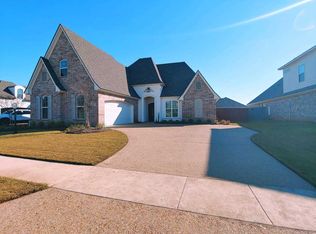
    Impeccably maintained and built in 2019, this 5-bedroom, 3-bathroom home offers 2,641 square feet of modern design and functional living. From the moment you walk in, you’ll notice the open-concept layout, wood-look tile flooring, and striking wood beam ceilings that elevate the main living space. The kitchen is designed for both everyday living and entertaining, featuring extensive cabinetry and a stylish dry bar. Bright, contemporary finishes carry throughout the home, creating a clean and cohesive feel. The primary suite is a true retreat, complete with a spacious walk-in closet and a unique dual-entry walk-in shower. Upstairs, the versatile 5th bedroom can easily function as a media room, game room, or additional living space. A 3-car garage and thoughtful layout make this home as practical as it is beautiful.

    Zillow last checked:

    Listing updated:

    Listed by:

    Nicole Bryson 3558769 318-626-5899,

    Rachel & Co. Realty 318-626-5899

    Bought with:

    Stephanie Stuart, 0000075899

    Pinnacle Realty Advisors

    Source: NTREIS,MLS#: 21244760

    Facts & features

    Interior

    Bedrooms & bathrooms
    • Bedrooms: 5
    • Bathrooms: 3
    • Full bathrooms: 3
    Primary bedroom
    • Features: Ceiling Fan(s), En Suite Bathroom
    • Level: First
    • Dimensions: 0 x 0
    Bedroom
    • Features: Ceiling Fan(s), Walk-In Closet(s)
    • Level: First
    • Dimensions: 0 x 0
    Bedroom
    • Features: Ceiling Fan(s)
    • Level: First
    • Dimensions: 0 x 0
    Bedroom
    • Features: Ceiling Fan(s), Walk-In Closet(s)
    • Level: First
    • Dimensions: 0 x 0
    Bedroom
    • Features: Ceiling Fan(s)
    • Level: Second
    • Dimensions: 0 x 0
    Primary bathroom
    • Features: Built-in Features, Closet Cabinetry, Dual Sinks, Garden Tub/Roman Tub, Separate Shower
    • Level: First
    • Dimensions: 0 x 0
    Kitchen
    • Features: Built-in Features, Kitchen Island
    • Level: First
    • Dimensions: 0 x 0
    Living room
    • Features: Built-in Features, Ceiling Fan(s), Fireplace
    • Level: First
    • Dimensions: 0 x 0
    Heating
    • Central, Natural Gas
    Cooling
    • Central Air, Electric
    Appliances
    • Included: Dishwasher, Gas Cooktop, Gas Oven, Gas Water Heater, Microwave, Refrigerator
    • Laundry: Washer Hookup, Dryer Hookup, Laundry in Utility Room, In Hall
    Features
    • Built-in Features, Chandelier, Decorative/Designer Lighting Fixtures, High Speed Internet, Kitchen Island, Open Floorplan, Walk-In Closet(s)
    • Flooring: Carpet, Tile
    • Windows: Window Coverings
    • Has basement: No
    • Number of fireplaces: 1
    • Fireplace features: Gas Log, Gas Starter, Living Room
    Interior area
    • Total interior livable area: 2,641 sqft

    Property

    Parking
    • Total spaces: 3
    • Parking features: Driveway, Garage
    • Attached garage spaces: 3
    Features
    • Levels: Two
    • Stories: 2
    • Patio & porch: Covered
    • Pool features: None
    Lot
    • Size: 10,149 Square Feet
    Details
    • Parcel number: 200315

    Construction

    Type & style
    • Home type: SingleFamily
    • Architectural style: Detached
    • Property subtype: Single Family Residence
    Materials
    • Brick
    • Foundation: Slab
    • Roof: Shingle
    Condition
    • Year built: 2019

    Utilities & green energy

    • Sewer: Public Sewer
    • Water: Public
    • Utilities for property: Sewer Available, Water Available

    Community & HOA

    Community
    • Subdivision: St Charles Court Village Un #8
    HOA
    • Has HOA: Yes
    • Services included: All Facilities, Association Management
    • HOA fee: $350 annually
    • HOA name: St. Charles Court
    • HOA phone: 000-000-0000
    Location
    • Region: Bossier City

    Financial & listing details

    • Tax assessed value: $452,865
    • Annual tax amount: $5,571
    • Date on market: 4/22/2026
    • Cumulative days on market: 65 days

    Price history

    DateEventPrice
    6/26/2026Sold--
    Source: NTREIS #21244760 Report a problem
    5/22/2026Contingent$499,000$189/sqft
    Source: NTREIS #21244760 Report a problem
    5/13/2026Price change$499,000-2.2%$189/sqft
    Source: NTREIS #21244760 Report a problem
    4/22/2026Listed for sale$510,000+2.2%$193/sqft
    Source: NTREIS #21244760 Report a problem
    10/24/2024Sold--
    Source: NTREIS #20715925 Report a problem
    9/19/2024Pending sale$499,000$189/sqft
    Source: Coldwell Banker Apex, Realtors #20715925 Report a problem
    8/30/2024Listed for sale$499,000$189/sqft
    Source: NTREIS #20715925 Report a problem
    11/9/2021Sold--
    Source: Public Record Report a problem
    7/2/2019Sold--
    Source: Public Record Report a problem

    Public tax history

    YearProperty taxesTax assessment
    2025$5,571 +16.3%$45,287 -1.6%
    2024$4,791 +16%$46,007 +18.8%
    2023$4,130 +0.5%$38,722
    2022$4,109 +9.8%$38,722 +6.5%
    2021$3,741 $36,346
    2020$3,741 +447.7%$36,346 +592.3%
    2019$683 +25971%$5,250 +26150%
    2018$3 $20
    Find assessor info on the county website

    Neighborhood: 71111

    Nearby schools

    GreatSchools rating
    Schools provided by the listing agent
    • Elementary: Bossier ISD schools
    • Middle: Bossier ISD schools
    • High: Bossier ISD schools
    • District: Bossier PSB

    Source: NTREIS. This data may not be complete. We recommend contacting the local school district to confirm school assignments for this home.

    Sell for more on Zillow
    Get a Zillow Showcase℠ listing at no additional cost and you could sell for .
    $500,500
    2% more
    +$10,010
    With Zillow Showcase(estimated)
    $510,510