Skip main navigation
Sold for $262,575
Street View
  • $262,575

    601 E 10th Street, New Albany, IN 47150

    4beds
    2,250sqft
    Single Family Residence
    Built in 1929
    0.38 Acres Lot
    $266,800 Zestimate®
    $117/sqft
    $2,037 Estimated rent

    Home value

    $266,800

    $219,000 - $323,000

    $2,037/mo

    Zestimate® history
    Loading
    Loading...

    Owner options

    List your home for rent

    $2,037/mo

    Rent Zestimate®

    Find your next renter with Zillow Rental Manager. Plus, with online applications, you can quickly screen prospective tenants – for free.

    Learn more

    $2,037/mo

    Rent Zestimate®

    Refinance and save

    $1,569/mo

    Est. payment

    Refinancing to a lower rate could help reduce your monthly payments and save thousands over the life of the loan.

    See today's rates

    $1,569/mo

    Est. payment

    Explore your selling options

    Work with a Zillow partner agent

    Leverage their expertise and Zillow's premium Showcase listings to get your home seen by more buyers.

    Get started

    List with your own agent

    Get your home in front of millions of buyers by listing it on Zillow.

    Learn how to do it

    Sell it yourself

    Take full control of how buyers see your home on Zillow by listing For Sale by Owner (FSBO).

    List your home

    What's special

    Full basementTimeless period detailsConvenient half bathGenerously sized bedroomsSeparate dining roomCozy breakfast nookOriginal wood trim
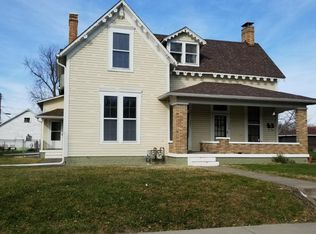
    New Refined Price! So Much to Love in This Historic Gem. Beautifully maintained 4-bedroom, 1.5-bath historic two-story home, proudly featured in multiple historic home design magazines. This charming residence offers soaring ceilings, original wood trim, gleaming hardwood floors throughout, and timeless period details that add warmth and elegance to every room. Enjoy the inviting front and side porches, perfect for relaxing or greeting guests. Inside, the spacious layout includes a formal living room with fireplace, a separate dining room, and a cozy breakfast nook. The kitchen offers character and potential, ready for your personal touch. Upstairs you'll find generously sized bedrooms and a full bath. The large primary bedroom includes its own fireplace and connects to the 4th bedroom which could be ideal for a home office, or expansive walk-in closet. A convenient half bath is located on the main level. The full basement provides ample storage space, and the washer and dryer are included. Outside, the oversized, beautifully manicured double lot is perfect for entertaining, gardening, or unwinding. Additional features include a 2-car carport, wide driveway for extra parking, and a storage shed. Located in a quiet, historic neighborhood walkable to downtown shopping, restaurants, farmers market & summer concerts in the park, this home offers the perfect blend of classic craftsmanship and modern comfort. Don't miss this unique opportunity to own a one-of-a-kind property!

    Zillow last checked:

    Listing updated:

    Listed by:

    Candice Ritchie,

    Green Tree Real Estate Services,

    Lisa Donohue,

    Green Tree Real Estate Services

    Bought with:

    Evan Zinser, RB15000349

    Mainstreet REALTORS

    Source: SIRA,MLS#: 2025011657MLS LogoOriginating MLS: Southern Indiana REALTORS Association

    Facts & features

    Interior

    Bedrooms & bathrooms
    • Bedrooms: 4
    • Bathrooms: 2
    • Full bathrooms: 1
    • 1/2 bathrooms: 1
    Bedroom
    • Description: Flooring: Wood
    • Level: Second
    • Dimensions: 14 x 15.5
    Bedroom
    • Description: Flooring: Wood
    • Level: Second
    • Dimensions: 9 x 10
    Bedroom
    • Description: Flooring: Wood
    • Level: Second
    • Dimensions: 13 x 10
    Bedroom
    • Description: Flooring: Wood
    • Level: Second
    • Dimensions: 11 x 10
    Dining room
    • Description: Flooring: Wood
    • Level: First
    • Dimensions: 15.5 x 13.5
    Dining room
    • Description: Flooring: Wood
    • Level: First
    • Dimensions: 9 x 9
    Other
    • Description: Flooring: Tile
    • Level: Second
    • Dimensions: 8 x 7
    Half bath
    • Description: Flooring: Tile
    • Level: First
    • Dimensions: 5 x 5
    Kitchen
    • Description: Flooring: Wood
    • Level: First
    • Dimensions: 13 x 9.5
    Living room
    • Description: Flooring: Wood
    • Level: First
    • Dimensions: 24.5 x 14.5
    Heating
    • Forced Air
    Cooling
    • Central Air
    Appliances
    • Laundry: In Basement, Laundry Room
    Features
    • Bookcases, Ceramic Bath, Separate/Formal Dining Room, Eat-in Kitchen, Mud Room, Utility Room
    • Basement: Daylight,Unfinished
    • Number of fireplaces: 2
    • Fireplace features: Wood Burning
    Interior area
    • Total structure area: 2,250
    • Total interior livable area: 2,250 sqft
    • Finished area above ground: 2,250
    • Finished area below ground: 0

    Property

    Parking
    • Parking features: Carport, Detached, Garage
    • Has carport: Yes
    • Details: Other
    Features
    • Levels: Two
    • Stories: 2
    • Exterior features: Landscaping
    Lot
    • Size: 0.38 Acres
    • Dimensions: 104 x 160
    • Features: Corner Lot
    Details
    • Additional structures: Garage(s), Shed(s)
    • Parcel number: 0086830077
    • Zoning: Residential
    • Zoning description: Residential

    Construction

    Type & style
    • Home type: SingleFamily
    • Architectural style: Two Story
    • Property subtype: Single Family Residence
    Materials
    • Frame, Wood Siding
    • Foundation: See Remarks, Cellar
    Condition
    • Resale
    • New construction: No
    • Year built: 1929

    Utilities & green energy

    • Sewer: Public Sewer
    • Water: Connected, Public

    Community & neighborhood

    Location
    • Region: New Albany

    Other

    Other facts
    • Listing terms: Cash,Conventional,FHA,VA Loan

    Price history

    DateEventPrice
    12/11/2025Sold$262,575-9.4%$117/sqft
    Source: SIRA #2025011657 Report a problem
    11/6/2025Price change$289,900-3.3%$129/sqft
    Source: SIRA #2025011657 Report a problem
    10/7/2025Listed for sale$299,900-10.5%$133/sqft
    Source: SIRA #2025011657 Report a problem
    10/2/2025Listing removed$334,900$149/sqft
    Source: SIRA #202509899 Report a problem
    9/19/2025Price change$334,900-2.9%$149/sqft
    Source: SIRA #202509899 Report a problem
    9/4/2025Price change$344,900-1.5%$153/sqft
    Source: SIRA #202509899 Report a problem
    8/13/2025Price change$349,999-6.7%$156/sqft
    Source: SIRA #202509899 Report a problem
    7/30/2025Listed for sale$375,000$167/sqft
    Source: SIRA #202509899 Report a problem

    Public tax history

    YearProperty taxesTax assessment
    2025$2,039 +27.6%$219,100 +3.8%
    2024$1,598 -12.9%$211,100 +12.8%
    2023$1,835 +11.6%$187,100 -1.2%
    2022$1,645 -5.5%$189,300 +7.4%
    2021$1,741 +8.7%$176,300 +9.4%
    2020$1,602 +0.1%$161,100 +8.4%
    2019$1,600 -1.4%$148,600 +0.7%
    2018$1,623 $147,500 +0.1%
    2017$1,623 +27.4%$147,300 +0.6%
    2016$1,274 $146,400 -7.5%
    2014$1,274 -20.3%$158,300 +2.7%
    2013$1,598 +0.7%$154,100 -2%
    2012$1,586 +9%$157,300 +9.2%
    2011$1,455 -5.9%$144,000 -1.7%
    2010$1,546 +18.4%$146,500 +5.4%
    2009$1,306 +33.4%$139,000 +2.1%
    2007$979 $136,200 -6.5%
    2006-- $145,600 +32.8%
    2005-- $109,600

    Find assessor info on the county website

    Neighborhood: Midtown

    Nearby schools

    GreatSchools rating
    Get pre-qualified for a loan
    At Zillow Home Loans, we can pre-qualify you in as little as 5 minutes with no impact to your credit score.

    An equal housing lender. NMLS #10287.

    Sell for more on Zillow
    Get a Zillow Showcase℠ listing at no additional cost and you could sell for .
    $266,800
    2% more
    +$5,336
    With Zillow Showcase(estimated)
    $272,136