Skip main navigation
Under contract
  • $74,900

    601 E 11th St, Georgetown, IL 61846

    2beds
    967sqft
    : 
    $575/mo
    Get pre-qualified
    Single Family Residence
    Built in 1963
    0.38 Acres Lot
    $-- Zestimate®
    $77/sqft
    $-- HOA

    What's special

    Replacement windowsConvenient carportStorage shed
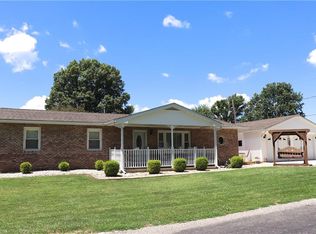
    Nestled on a spacious 0.38-acre corner lot, this traditional ranch presents a wonderful opportunity for its next owner. Offering 2-bedrooms and 1-bathroom, the home features a flexible floor plan, including the potential to convert the current laundry room back into a third bedroom. Original hardwood flooring extends throughout most of the home, complemented by replacement windows. Several significant improvements have already been completed, including a roof (2019), furnace and central air (2022), encapsulated crawl space with sump pump (2015), and a new partial sewer line installed in April 2026. With several major mechanical updates already in place, the home is well-positioned for cosmetic interior updates. Outside, a storage shed and convenient carport add everyday functionality. Garden enthusiasts will appreciate the established garden space in the backyard, ready for its next season. For added peace of mind, a one-year home warranty will be provided to the buyer with a full-price offer. Estate sale. Property is being sold as is.
    20 days
    |
    301
    |
    13
    |

    Likely to sell faster than

    Zillow last checked:

    Listing updated:

    Listed by:

    Hayley Siefert 217-356-6100,

    Keller Williams Realty - Danville,

    Hailey Krynski 217-597-3708,

    Keller Williams Realty - Danville

    Source: CIBR,MLS#: 6259887MLS LogoOriginating MLS: Central Illinois Board Of REALTORS

      Facts & features

      Interior

      Bedrooms & bathrooms
      • Bedrooms: 2
      • Bathrooms: 1
      • Full bathrooms: 1
      Bedroom
      • Description: Flooring: Hardwood
      • Level: Main
      Bedroom
      • Description: Flooring: Hardwood
      • Level: Main
      Dining room
      • Description: Flooring: Tile
      • Level: Main
      Other
      • Description: Flooring: Tile
      • Level: Main
      Kitchen
      • Description: Flooring: Tile
      • Level: Main
      Laundry
      • Description: Flooring: Hardwood
      • Level: Main
      Living room
      • Description: Flooring: Hardwood
      • Level: Main
      Heating
      • Forced Air
      Cooling
      • Central Air
      Appliances
      • Included: Dryer, Dishwasher, Gas Water Heater, Oven, Refrigerator, Washer
      • Laundry: Main Level
      Features
      • Attic, Main Level Primary
      • Windows: Replacement Windows
      • Basement: Crawl Space,Sump Pump
      • Has fireplace: No
      Interior area
      • Total structure area: 967
      • Total interior livable area: 967 sqft
      • Finished area above ground: 967

      Property

      Parking
      • Total spaces: 1
      • Parking features: Carport
      • Carport spaces: 1
      Features
      • Levels: One
      • Stories: 1
      • Exterior features: Shed
      Lot
      • Size: 0.38 Acres
      Details
      • Additional structures: Shed(s)
      • Parcel number: 2829307021
      • Zoning: Other
      • Special conditions: None

      Construction

      Type & style
      • Home type: SingleFamily
      • Architectural style: Ranch
      • Property subtype: Single Family Residence
      Materials
      • Vinyl Siding
      • Foundation: Crawlspace
      • Roof: Asphalt
      Condition
      • Year built: 1963

      Utilities & green energy

      • Sewer: Public Sewer
      • Water: Public

      Community & HOA

      Community
      • Security: Smoke Detector(s)
      Location
      • Region: Georgetown

      Financial & listing details

      • Price per square foot: $77/sqft
      • Tax assessed value: $78,291
      • Annual tax amount: $323
      • Date on market: 7/21/2026
      • Cumulative days on market: 22 days
      • Road surface type: Gravel

        Estimated market value

        Not available

        Estimated sales range

        Not available

        Not available

        Price history

        DateEventPrice
        7/31/2026Contingent$74,900$77/sqft
        Source: CIBR #6259887 Report a problem
        7/22/2026Listed for sale$74,900$77/sqft
        Source: CIBR #6259887 Report a problem

        Public tax history

        YearProperty taxesTax assessment
        2024$323 -1.9%$26,097 +8.4%
        2023$329 -1.6%$24,075 +5.5%
        2022$334 -1%$22,830 +5%
        2021$338 -2.1%$21,743 +6%
        2020$345 -5.2%$20,512 +10.2%
        2017$364 $18,610 +10.4%
        2015$364 -11.2%$16,854 -3.6%
        2014$409 $17,489
        2013$409 $17,489 -3.5%
        2012-- $18,123
        2011-- $18,123
        2010-- $18,123
        2009-- $18,123
        2008-- $18,123 +11.4%
        2007$569 -24.6%$16,269
        2006$755 -16.1%$16,269
        2005$899 +1.1%$16,269 +11.3%
        2004$890 +7.1%$14,618 +7.1%
        2002$830 +3.9%$13,649 +5.9%
        2001$799 +5.2%$12,885
        2000$760 $12,885
        Find assessor info on the county website

        Monthly payment

        Est. payment

        Payment breakdown

        Explore the cost of this home by adjusting the details. Changes won't be saved.
        All calculations are estimates and provided by Zillow, Inc. for informational purposes only. Actual amounts may vary.
        HOA fees may include property taxes on listings classified as Co-Ops. Contact the listing agent and/or owner for fee details.
        See how much you could borrow to make a competitive offer.

        Climate risks

        Neighborhood: 61846

        Getting around

        26 / 100
        Car-Dependent
        33 / 100
        Somewhat Bikeable

        Nearby schools

        GreatSchools rating
        Schools provided by the listing agent
        • District: Georgetown Ridge Farm Dist. #4

        Source: CIBR. This data may not be complete. We recommend contacting the local school district to confirm school assignments for this home.

        A local agent can set up tours, give advice and negotiate with sellers.

        Browse local experts

        Similar homes