Welcome to your dream home in the heart of the coveted Rolling Hills neighborhood! This beautifully maintained two-story residence effortlessly combines timeless charm with modern functionality—perfect for today’s lifestyle. This home is perfectly located in a cul de sac with a south facing driveway, making snow shoveling a breeze. Step inside to a warm and inviting main level that features a cozy library with rich, custom built-in shelving, ideal for quiet reading or display. Host unforgettable gatherings in the spacious formal dining room, or whip up culinary favorites in the updated kitchen, complete with a generous sit-in island, sleek finishes, and seamless flow into the bright, open family room. A separate main-level office provides a quiet escape for remote work, creative projects, or homework sessions.
Upstairs, retreat to the primary suite your personal oasis featuring a spa-inspired en-suite bathroom w/ heated floors, perfect for chilly mornings. Two additional bedrooms and a full bath round out the upper level. The fully finished basement offers even more living space with a large second family room, a fourth bedroom, full bath, and a craft room that can be transform into a 5th bedroom or home gym.
Step outside to your private backyard paradise. A covered deck is perfect for year-round entertaining, while the garden beds and horseshoe pit offer fun and relaxation for all ages.
Solar Panels are leased through Sunrun at a monthly rate of $133/mo which powers the home and the EV charger, and provides considerable savings compared to neighbors homes.
This home is perfectly located walking distance to the Thorncreek Golf Course. Also is within a mile of the light rail, Denver Premium Outlets, The Orchard Shopping Center and countless other restaurants and shops.
With thoughtful updates, spacious living areas, and a location that’s hard to beat—this home truly has it all. Come experience the lifestyle Rolling Hills is known for. Welcome home!
Sold for $722,500
$722,500
601 E 131st Court, Thornton, CO 80241
4beds
3,497sqft
Single Family Residence
Built in 1995
9,153 Square Feet Lot
$696,600 Zestimate®
$207/sqft
$3,378 Estimated rent
Home value
$696,600
$648,000 - $745,000
$3,378/mo
Zestimate® history
Owner options
List your home for rent
$3,378/mo
Rent Zestimate®
Find your next renter with Zillow Rental Manager. Plus, with online applications, you can quickly screen prospective tenants – for free.
$3,378/mo
Rent Zestimate®
Refinance and save
$4,556/mo
Est. payment
Refinancing to a lower rate could help reduce your monthly payments and save thousands over the life of the loan.
$4,556/mo
Est. payment
Explore your selling options
Work with a Zillow partner agent
Leverage their expertise and Zillow's premium Showcase listings to get your home seen by more buyers.
Get startedList with your own agent
Get your home in front of millions of buyers by listing it on Zillow.
Learn how to do itSell it yourself
Take full control of how buyers see your home on Zillow by listing For Sale by Owner (FSBO).
List your homeWhat's special
Zillow last checked:
Listing updated:
Listed by:
Mitchell Gonzales 303-210-2982 mitchell@thegonzaleshometeam.com,
Slifer Smith and Frampton Real Estate,
D'Ann Daly 303-907-6109,
Slifer Smith and Frampton Real Estate
Bought with:
Brandon Canady, 100096741
NAV Real Estate
Source: REcolorado as distributed by MLS GRID,MLS#: 2598903
Facts & features
Interior
Bedrooms & bathrooms
- Bedrooms: 4
- Bathrooms: 4
- Full bathrooms: 1
- 3/4 bathrooms: 2
- 1/2 bathrooms: 1
- Main level bathrooms: 1
Primary bedroom
- Description: Large Primary With Vaulted Ceiling
- Level: Upper
Bedroom
- Level: Upper
Bedroom
- Level: Upper
Bedroom
- Description: Large Bedroom Perfect For Guests
- Level: Basement
Primary bathroom
- Description: Has Heated Floors And Large Shower
- Level: Upper
Bathroom
- Description: Conveniently Located Close To
- Level: Main
Bathroom
- Description: Nice Full Bathroom
- Level: Upper
Bathroom
- Level: Basement
Bonus room
- Description: Nice Craft Room That Could Be Converted In To A 5th Bedroom
- Level: Basement
Dining room
- Description: Separate Dining With Custom Cabinets
- Level: Main
Family room
- Description: Large Family Room That Is Perfect For Entertaining
- Level: Basement
Kitchen
- Description: Updated Kitchen With Large Sit In Island
- Level: Main
Laundry
- Description: Washer And Dryer Included
- Level: Main
Library
- Description: Beautiful Library With Custom Shelving
- Level: Main
Living room
- Description: Open Layout Attaching To Kitchen
- Level: Main
Office
- Description: Has Build In Desks Allowing For Multiple Work Spaces
- Level: Main
Heating
- Forced Air, Solar
Cooling
- Attic Fan, Central Air
Appliances
- Included: Cooktop, Dishwasher, Disposal, Dryer, Microwave, Oven, Refrigerator, Washer
Features
- Built-in Features, Ceiling Fan(s), Eat-in Kitchen, Entrance Foyer, Five Piece Bath, Granite Counters, High Ceilings, Kitchen Island, Open Floorplan, Primary Suite, Smoke Free, Vaulted Ceiling(s), Walk-In Closet(s)
- Flooring: Carpet, Wood
- Windows: Triple Pane Windows
- Basement: Bath/Stubbed,Finished,Full
- Has fireplace: Yes
- Fireplace features: Family Room
Interior area
- Total structure area: 3,497
- Total interior livable area: 3,497 sqft
- Finished area above ground: 2,167
- Finished area below ground: 1,230
Property
Parking
- Total spaces: 3
- Parking features: Concrete, Electric Vehicle Charging Station(s), Storage
- Attached garage spaces: 3
Features
- Levels: Two
- Stories: 2
- Patio & porch: Covered, Deck, Front Porch
- Exterior features: Lighting, Private Yard
- Has spa: Yes
- Spa features: Spa/Hot Tub
- Fencing: Full
Lot
- Size: 9,153 Square Feet
- Features: Cul-De-Sac, Irrigated, Landscaped, Level, Many Trees, Sprinklers In Front, Sprinklers In Rear
Details
- Parcel number: R0018775
- Special conditions: Standard
Construction
Type & style
- Home type: SingleFamily
- Architectural style: Traditional
- Property subtype: Single Family Residence
Materials
- Brick, Frame, Wood Siding
- Roof: Composition
Condition
- Updated/Remodeled
- Year built: 1995
Utilities & green energy
- Electric: 110V, 220 Volts, 220 Volts in Garage
- Sewer: Public Sewer
- Water: Public
- Utilities for property: Cable Available, Electricity Connected, Natural Gas Available, Natural Gas Connected, Phone Available
Community & HOA
Community
- Security: Carbon Monoxide Detector(s), Smoke Detector(s)
- Subdivision: Rolling Hills
HOA
- Has HOA: Yes
- Amenities included: Playground, Pool, Trail(s)
- Services included: Maintenance Grounds, Trash
- HOA fee: $125 quarterly
- HOA name: Rolling Hills
- HOA phone: 303-420-4433
Location
- Region: Thornton
Financial & listing details
- Price per square foot: $207/sqft
- Tax assessed value: $592,000
- Annual tax amount: $3,978
- Date on market: 6/19/2025
- Listing terms: Cash,Conventional,FHA,VA Loan
- Exclusions: Seller Personal Property
- Ownership: Individual
- Electric utility on property: Yes
Price history
| Date | Event | Price |
|---|---|---|
| 7/21/2025 | Sold | $722,500-1.7%$207/sqft |
Source:  REcolorado as distributed by MLS GRID #2598903 Report a problem REcolorado as distributed by MLS GRID #2598903 Report a problem | ||
| 6/27/2025 | Pending sale | $735,000$210/sqft |
Source: REcolorado as distributed by MLS GRID #2598903 Report a problem | ||
| 6/19/2025 | Listed for sale | $735,000+251.7%$210/sqft |
Source: REcolorado as distributed by MLS GRID #2598903 Report a problem | ||
| 8/27/1997 | Sold | $209,000$60/sqft |
Source: Public Record Report a problem | ||
Public tax history
| Year | Property taxes | Tax assessment |
|---|---|---|
| 2025 | $3,978 +1% | $37,010 -12.2% |
| 2024 | $3,938 +17.1% | $42,140 |
| 2023 | $3,363 -3.2% | $42,140 +38% |
| 2022 | $3,474 | $30,530 -2.8% |
| 2021 | -- | $31,400 +0.2% |
| 2020 | $3,485 | $31,340 -0.2% |
| 2019 | $3,485 +7.8% | $31,400 +11.7% |
| 2018 | $3,235 | $28,110 |
| 2017 | $3,235 | $28,110 +17.3% |
| 2016 | -- | $23,970 |
| 2015 | $2,576 | $23,970 +10.7% |
| 2014 | -- | $21,660 |
| 2013 | -- | $21,660 +0.6% |
| 2012 | -- | $21,530 |
| 2011 | -- | $21,530 -2.8% |
| 2010 | -- | $22,140 |
| 2009 | -- | $22,140 -7.2% |
| 2008 | -- | $23,850 |
| 2007 | -- | $23,850 +0.1% |
| 2006 | -- | $23,820 |
| 2005 | -- | $23,820 +5.8% |
| 2004 | -- | $22,520 |
| 2003 | $3,016 -0.7% | $22,520 -10.9% |
| 2002 | $3,036 +7.2% | $25,270 +16.5% |
| 2001 | $2,832 | $21,690 |
Find assessor info on the county website
Neighborhood: Rolling Hills
Nearby homes
- $599,0004 bd2 ba2k sqft631 E 131st Ct, Thornton, CO 80241Off Market
- $577,3004 bd3 ba3k sqft591 E 131st Ct, Thornton, CO 80241Off Market
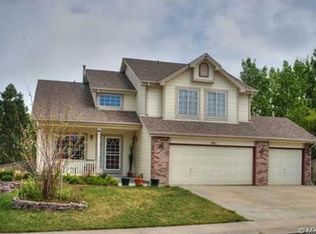
- $600,9004 bd4 ba2.9k sqft604 E 131st Way, Thornton, CO 80241Off Market
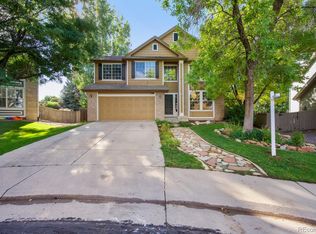
- $594,8003 bd3 ba2k sqft561 E 131st Ct, Thornton, CO 80241Off Market
- $597,6003 bd2 ba2.1k sqft594 E 131st Way, Thornton, CO 80241Off Market
- $715,6004 bd3 ba2.9k sqft632 E 131st Ct, Thornton, CO 80241Off Market
- $632,3004 bd3 ba2.4k sqft634 E 131st Way, Thornton, CO 80241Off Market
- $598,1004 bd3 ba3k sqft602 E 131st Ct, Thornton, CO 80241Off Market
Nearby schools
GreatSchools rating
- 4/10Hunters Glen Elementary SchoolGrades: PK-5Distance: 0.4 mi
- 4/10Century Middle SchoolGrades: 6-8Distance: 0.6 mi
- 3/10Mountain Range High SchoolGrades: 9-12Distance: 1.1 mi
Schools provided by the listing agent
- Elementary: Hunters Glen
- Middle: Century
- High: Mountain Range
- District: Adams 12 5 Star Schl
Source: REcolorado as distributed by MLS GRID. This data may not be complete. We recommend contacting the local school district to confirm school assignments for this home.
Get a cash offer in 3 minutes
Find out how much your home could sell for in as little as 3 minutes with a no-obligation cash offer.
Estimated market value
$696,600
Get a cash offer in 3 minutes
Find out how much your home could sell for in as little as 3 minutes with a no-obligation cash offer.
Estimated market value
$696,600
- Colorado
- Adams County
- Thornton
- 80241
- Rolling Hills
- 601 E 131st Court
