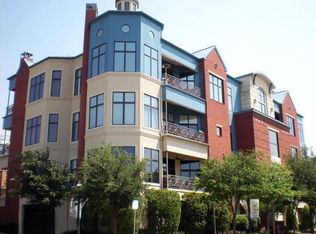
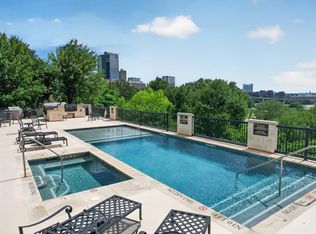
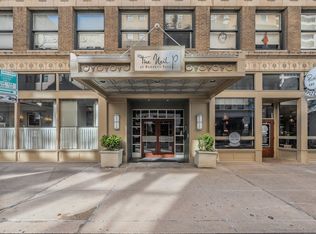
Set in a premier location, this exclusive residence offers effortless access to Downtown Fort Worth, Trinity Trails, Bass Hall, Sundance Square, and more of Fort Worth's most vibrant dining and entertainment destinations—all just moments away. This newly renovated condo in Downtown Fort Worth, which is located on a quiet street just steps from City Center, offers the convenience to downtown but the feeling of a peaceful getaway. Recently renovated with luxury finishes, rift cut white oak cabinets, Taj Mahal quartzite and solid brass hardware that grace the primary bath, secondary bath and laundry room, along with a fresh coat of paint throughout. Designed for a true lock-and-leave lifestyle, this boutique building features only nine private residences, ensuring both privacy and sophistication. Enjoy secure, gated parking with two reserved spaces and access to a private fitness center.
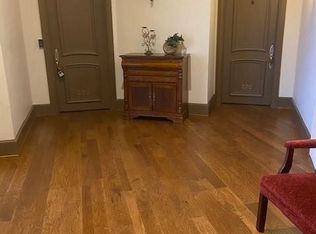
Inside, the home is defined by soaring 12-foot ceilings, expansive open living spaces, and 8-foot doors throughout. Floor-to-ceiling windows flood the interiors with natural light, complementing the sleek polished concrete floors and custom finishes. The thoughtfully designed two-bedroom layout includes a spacious primary suite with dual vanities, a jetted soaking tub, and a separate glass-enclosed steam shower. The chef’s kitchen is both functional and elegant, featuring a gas cooktop, generous prep space, and a seamless flow into the main living areas.
Additional highlights include a gas fireplace, abundant storage, a dedicated laundry room with built-in cabinetry, and not one—but two—private balconies for elevated indoor-outdoor living. The closets and additional storage space make this even more special. This condo is unique in a number of ways and is a must see. Current owner has installed new HVAC, water heaters and disposal in addition to the renovation. Schedule your tour today and experience Downtown living at its very finest!
Pending
Price cut: $9K (5/19)
$640,000
601 E 1st St APT 220, Fort Worth, TX 76102
2beds
2,067sqft
Condominium
Built in 2003
-- sqft lot
$-- Zestimate®
$310/sqft
$830/mo HOA
What's special
Gas fireplaceLuxury finishesTaj mahal quartziteQuiet streetNewly renovated condoJetted soaking tubAbundant storage
- 89 days |
- 35 |
- 1 |
Zillow last checked:
Listing updated:
Listed by:
Valrie Eberstein 0812963 214-215-6630,
Compass RE Texas, LLC 214-814-8100,
Sophie Duwe 0817175 817-994-3991,
Compass RE Texas, LLC
Source: NTREIS,MLS#: 21238349
Facts & features
Interior
Bedrooms & bathrooms
- Bedrooms: 2
- Bathrooms: 2
- Full bathrooms: 2
Primary bedroom
- Features: Closet Cabinetry, Dual Sinks, Garden Tub/Roman Tub, Jetted Tub, Linen Closet, Sitting Area in Primary, Separate Shower, Walk-In Closet(s)
- Level: First
- Dimensions: 23 x 15
Bedroom
- Features: Walk-In Closet(s)
- Level: First
- Dimensions: 13 x 12
Dining room
- Level: First
- Dimensions: 15 x 10
Other
- Features: Built-in Features, Hollywood Bath, Stone Counters
- Level: First
- Dimensions: 8 x 5
Other
- Features: Built-in Features, Dual Sinks, Double Vanity, Garden Tub/Roman Tub, Jetted Tub, Stone Counters, Separate Shower
- Level: First
- Dimensions: 12 x 10
Kitchen
- Features: Breakfast Bar, Built-in Features, Kitchen Island, Pantry, Stone Counters, Walk-In Pantry
- Level: First
- Dimensions: 20 x 10
Living room
- Level: First
- Dimensions: 20 x 17
Utility room
- Features: Built-in Features, Linen Closet, Utility Room
- Level: First
- Dimensions: 7 x 6
Heating
- Central, Natural Gas
Cooling
- Central Air, Ceiling Fan(s), Electric
Appliances
- Included: Some Gas Appliances, Dishwasher, Gas Cooktop, Disposal, Microwave, Plumbed For Gas, Refrigerator, Vented Exhaust Fan
- Laundry: Washer Hookup, Electric Dryer Hookup
Features
- Dry Bar, Decorative/Designer Lighting Fixtures, Elevator, High Speed Internet, Cable TV
- Flooring: Carpet, Ceramic Tile, Wood
- Windows: Window Coverings
- Has basement: No
- Number of fireplaces: 1
- Fireplace features: Gas Log, Gas Starter, Heatilator, Stone
Interior area
- Total interior livable area: 2,067 sqft
Video & virtual tour
Property
Parking
- Total spaces: 2
- Parking features: Common, Covered, Underground, Garage, Garage Door Opener
- Attached garage spaces: 2
Accessibility
- Accessibility features: Customized Wheelchair Accessible, Accessible Elevator Installed, Accessible Doors
Features
- Levels: One
- Stories: 1
- Patio & porch: Balcony, Covered
- Exterior features: Balcony, Lighting, Private Yard, Rain Gutters
- Pool features: None
- Fencing: Gate,Metal
Lot
- Size: 0.28 Acres
- Features: Corner Lot, Irregular Lot, Landscaped, No Backyard Grass, Subdivision, Sprinkler System, Few Trees
Details
- Parcel number: 40518361
Construction
Type & style
- Home type: Condo
- Property subtype: Condominium
Materials
- Brick, Metal Siding, Concrete, Rock, Stone
- Foundation: Slab
- Roof: Metal
Condition
- Year built: 2003
Utilities & green energy
- Sewer: Public Sewer
- Water: Public
- Utilities for property: Natural Gas Available, Sewer Available, Separate Meters, Underground Utilities, Water Available, Cable Available
Community & HOA
Community
- Features: Elevator, Gated, Community Mailbox, Curbs, Sidewalks
- Security: Firewall(s), Smoke Detector(s)
- Subdivision: Pecan Place Condo
HOA
- Has HOA: Yes
- Services included: All Facilities, Electricity, Insurance, Maintenance Grounds, Maintenance Structure, Sewer, Security, Trash, Water
- HOA fee: $830 monthly
- HOA name: Associa Principle Management Group
- HOA phone: 214-368-4030
Location
- Region: Fort Worth
Financial & listing details
- Price per square foot: $310/sqft
- Tax assessed value: $272,708
- Annual tax amount: $8,549
- Date on market: 4/24/2026
- Cumulative days on market: 83 days
Estimated market value
Not available
Estimated sales range
Not available
$3,609/mo
Price history
| Date | Event | Price |
|---|---|---|
| 6/19/2026 | Pending sale | $640,000$310/sqft |
Source: NTREIS #21238349 Report a problem | ||
| 6/12/2026 | Contingent | $640,000$310/sqft |
Source: NTREIS #21238349 Report a problem | ||
| 5/19/2026 | Price change | $640,000-1.4%$310/sqft |
Source: NTREIS #21238349 Report a problem | ||
| 4/24/2026 | Listed for sale | $649,000+58.1%$314/sqft |
Source: NTREIS #21238349 Report a problem | ||
| 11/15/2021 | Sold | -- |
Source: NTREIS #14620164 Report a problem | ||
| 10/15/2021 | Pending sale | $410,500$199/sqft |
Source: NTREIS #14620164 Report a problem | ||
| 10/5/2021 | Contingent | $410,500$199/sqft |
Source: NTREIS #14620164 Report a problem | ||
| 9/25/2021 | Listed for sale | $410,500-15.4%$199/sqft |
Source: NTREIS #14620164 Report a problem | ||
| 5/7/2019 | Listing removed | $2,650$1/sqft |
Source: RE/MAX Trinity #13949225 Report a problem | ||
| 5/2/2019 | Listing removed | $485,000$235/sqft |
Source: RE/MAX Trinity #14058618 Report a problem | ||
| 4/4/2019 | Listed for sale | $485,000+84.4%$235/sqft |
Source: RE/MAX Trinity #14058618 Report a problem | ||
| 12/5/2018 | Price change | $2,650-3.6%$1/sqft |
Source: RE/MAX Trinity #13949225 Report a problem | ||
| 10/6/2018 | Listed for rent | $2,750$1/sqft |
Source: RE/MAX Trinity #13949225 Report a problem | ||
| 4/19/2012 | Listing removed | $263,055$127/sqft |
Source: Emailflyers LLC #11686829 Report a problem | ||
| 3/15/2012 | Listed for sale | $263,055$127/sqft |
Source: Emailflyers LLC #11686829 Report a problem | ||
| 12/31/2011 | Listing removed | $263,055$127/sqft |
Source: Keller Williams Realty #11686829 Report a problem | ||
| 12/10/2011 | Price change | $263,055-5%$127/sqft |
Source: Keller Williams Realty #11686829 Report a problem | ||
| 11/18/2011 | Listed for sale | $276,900$134/sqft |
Source: Dow FW RE Inc. #11686829 Report a problem | ||
| 1/21/2011 | Listing removed | $276,900$134/sqft |
Source: Dow FW RE Inc. #11508636 Report a problem | ||
| 9/11/2010 | Price change | $276,900-5%$134/sqft |
Source: KELLER WILLIAMS REALTY #11445973 Report a problem | ||
| 8/6/2010 | Price change | $291,425-5%$141/sqft |
Source: KELLER WILLIAMS REALTY #11445973 Report a problem | ||
| 7/25/2010 | Price change | $306,760-5%$148/sqft |
Source: KELLER WILLIAMS REALTY #11445973 Report a problem | ||
| 6/26/2010 | Price change | $322,905-5%$156/sqft |
Source: COLDWELL BANKER RESIDENTIAL #11372140 Report a problem | ||
| 6/5/2010 | Price change | $339,900-4.9%$164/sqft |
Source: COLDWELL BANKER RESIDENTIAL #11372140 Report a problem | ||
| 5/12/2010 | Price change | $357,390-5%$173/sqft |
Source: COLDWELL BANKER RESIDENTIAL #11372140 Report a problem | ||
| 4/24/2010 | Listed for sale | $376,200$182/sqft |
Source: COLDWELL BANKER RESIDENTIAL #11372140 Report a problem | ||
| 3/11/2010 | Sold | -- |
Source: Agent Provided Report a problem | ||
| 5/28/2004 | Sold | -- |
Source: Agent Provided Report a problem | ||
Public tax history
| Year | Property taxes | Tax assessment |
|---|---|---|
| 2016 | $7,999 +15.8% | $272,708 +20% |
| 2015 | $6,905 +14.6% | $227,275 +10.9% |
| 2014 | $6,024 | $205,000 |
Find assessor info on the county website
Monthly payment
Est. payment
Payment breakdown
Explore the cost of this home by adjusting the details. Changes won't be saved.Climate risks
Neighborhood: 76102
Nearby schools
GreatSchools rating
- 4/10Charles Nash Elementary SchoolGrades: PK-5Distance: 0.2 mi
- 3/10Riverside Middle SchoolGrades: 6-8Distance: 2.4 mi
- 2/10Carter-Riverside High SchoolGrades: 9-12Distance: 2.3 mi
Schools provided by the listing agent
- Elementary: Charlesnas
- Middle: Riverside
- High: Carter Riv
- District: Fort Worth ISD
Source: NTREIS. This data may not be complete. We recommend contacting the local school district to confirm school assignments for this home.
- $258,0002 bd2 ba2.1k sqft601 E 1st St APT 330, Fort Worth, TX 76102Off Market

- $263,8562 bd2 ba2k sqft601 E 1st St APT 310, Fort Worth, TX 76102Off Market
- $422,7872 bd2 ba2k sqft601 E 1st St APT 410, Fort Worth, TX 76102Off Market

- $284,7682 bd2 ba1.9k sqft601 E 1st St APT 210, Fort Worth, TX 76102Off Market
- $263,0002 bd2 ba2k sqft601 E 1st St APT 210, Fort Worth, TX 76102Off Market
- $454,3823 bd3 ba2.3k sqft601 E 1st St APT 230, Fort Worth, TX 76102Off Market
- $272,7082 bd2 ba2k sqft601 E 1st St APT 420, Fort Worth, TX 76102Off Market
- $579,9002 bd3 ba2.3k sqft601 E 1st St APT 430, Fort Worth, TX 76102Off Market
A local agent can set up tours, give advice and negotiate with sellers.
Similar homes
- $645,0002 bd2 ba2k sqft501 Samuels Ave APT 110, Fort Worth, TX 76102For Sale
 MLS ID #21300332, Russell Rhodes. NTREIS
 - $749,0002 bd4 ba2.9k sqft724 Grove St, Fort Worth, TX 76102For Sale
 MLS ID #21243310, Heath Hartman. NTREIS
 - $620,0003 bd4 ba2.3k sqft600 E Bluff St, Fort Worth, TX 76102For Sale
 MLS ID #21298331, Jenilee Harwell. NTREIS
 - $650,0003 bd3 ba2.1k sqft411 W 7th St APT 1007, Fort Worth, TX 76102For Sale
 MLS ID #21176229, Bernardo Vallarino. NTREIS
 - $549,9002 bd2 ba1.5k sqft500 Throckmorton St APT 1104, Fort Worth, TX 76102For SaleMLS ID #21268245, Caroline Frontera. NTREIS
- $599,0003 bd4 ba2.3k sqft644 E Bluff St, Fort Worth, TX 76102For SaleMLS ID #21291355, Alana Long. NTREIS
- $575,0002 bd2 ba1.8k sqft411 W 7th St APT 806, Fort Worth, TX 76102For SaleMLS ID #21263595, Gwendolyn Harper. NTREIS
- $699,0003 bd4 ba2.8k sqft714 E 1st St, Fort Worth, TX 76102For SaleMLS ID #21204651, Ashley Sartain. NTREIS
- $569,9004 bd4 ba2.5k sqft302 Nursery Ln #104, Fort Worth, TX 76114For SaleMLS ID #21335445, Debbie Seidler. NTREIS
- $949,9003 bd3 ba2.7k sqft501 Samuels Ave APT 230, Fort Worth, TX 76102For SaleMLS ID #21305509, Karen Hunn. NTREIS
- $345,0002 bd2 ba1.3k sqft950 Henderson St APT 1200, Fort Worth, TX 76102For SaleMLS ID #21313959, Billy Vaselo Happy. NTREIS
- $485,0002 bd2 ba1.5k sqft2600 W 7th St APT 2454, Fort Worth, TX 76107For SaleMLS ID #21307399, Angela Lawliss. NTREIS
- $749,0003 bd3 ba2.6k sqft2600 W 7th St APT 1827, Fort Worth, TX 76107For SaleMLS ID #21158841, Georgie Zang. NTREIS
- $625,0003 bd3 ba2.8k sqft3637 Crestline Rd, Fort Worth, TX 76107For SaleMLS ID #21318041, W. Spencer Perry. NTREIS
- $650,0003 bd4 ba2.4k sqft3319 W 6th St, Fort Worth, TX 76107For SaleMLS ID #21202887, Gaye Reed. NTREIS
- $650,0004 bd3 ba2.4k sqft2001 Washington Ave, Fort Worth, TX 76110For SaleMLS ID #21233128, Debra Barrett. NTREIS
- $624,9904 bd2 ba2.1k sqft1810 5th Ave, Fort Worth, TX 76110For SaleMLS ID #21241436, Andi Owens. NTREIS
- $340,0001 bd2 ba1.1k sqft411 W 7th St APT 405, Fort Worth, TX 76102For SaleMLS ID #21245672, Michael Hershenberg. NTREIS
- $639,9003 bd3 ba2.8k sqft8809 Hedge Row Ct, North Richland Hills, TX 76182For SaleMLS ID #21335057, Dayna Tooley. NTREIS
- $349,0001 bd2 ba1.1k sqft411 W 7th St APT 305, Fort Worth, TX 76102For SaleMLS ID #21277880, Leah Dunn. NTREIS
