Spectacular Views from Every Room in the Coveted 601 Building. If breathtaking, panoramic views are at the top of your wish list, this stunning residence delivers. Perched in the highly sought-after 601 building, this light-filled condo features dramatic floor-to-ceiling windows that showcase sweeping vistas of Chicago's skyline, lake, and beautiful park....an ever-changing backdrop you'll enjoy from every room. Inside, the home offers two spacious bedrooms, an updated kitchen, two beautifully renovated bathrooms, and classic parquet flooring throughout. Individual in-unit heating and air conditioning controls ensure year-round comfort tailored to your needs. Residents enjoy the convenience of an on-site laundry facility and an unbeatable location just steps from the beach, dining, and the marina with easy access to downtown Chicago. Experience elevated living with the city at your feet. This is a rare opportunity you won't want to miss. One parking space is included.
Contingent
Price cut: $25K (6/22)
$199,999
601 E 32nd St APT 800, Chicago, IL 60616
2beds
1,500sqft
Condominium, Single Family Residence
Built in 1958
-- sqft lot
$-- Zestimate®
$133/sqft
$1,623/mo HOA
What's special
Dramatic floor-to-ceiling windowsTwo spacious bedroomsBreathtaking panoramic viewsLight-filled condoUpdated kitchenTwo beautifully renovated bathroomsClassic parquet flooring throughout
- 121 days
- 57
- 3
Likely to sell faster than
Zillow last checked:
Listing updated:
Listed by:
Pamela Tuggle 312-952-5648,
@properties Christie's International Real Estate,
William Tuggle 312-952-5647,
@properties Christie's International Real Estate
Source: MRED as distributed by MLS GRID,MLS#: 12640596
Facts & features
Interior
Bedrooms & bathrooms
- Bedrooms: 2
- Bathrooms: 2
- Full bathrooms: 2
Rooms
- Room types: Foyer
Primary bedroom
- Features: Flooring (Carpet), Window Treatments (Blinds), Bathroom (Full)
- Level: Main
- Area: 198 Square Feet
- Dimensions: 11X18
Bedroom 2
- Features: Flooring (Parquet), Window Treatments (Blinds)
- Level: Main
- Area: 140 Square Feet
- Dimensions: 10X14
Dining room
- Features: Flooring (Carpet), Window Treatments (Blinds)
- Level: Main
- Area: 120 Square Feet
- Dimensions: 10X12
Foyer
- Features: Flooring (Parquet)
- Level: Main
- Area: 91 Square Feet
- Dimensions: 7X13
Kitchen
- Features: Kitchen (Galley), Flooring (Ceramic Tile)
- Level: Main
- Area: 105 Square Feet
- Dimensions: 7X15
Living room
- Features: Flooring (Carpet), Window Treatments (Blinds)
- Level: Main
- Area: 480 Square Feet
- Dimensions: 20X24
Heating
- Electric
Cooling
- Central Air, Zoned
Appliances
- Included: Range, Microwave, Dishwasher, Refrigerator, Freezer
Features
- Basement: None
Interior area
- Total structure area: 0
- Total interior livable area: 1,500 sqft
Property
Parking
- Total spaces: 1
- Parking features: Yes, Garage Owned, Detached, Garage
- Garage spaces: 1
Accessibility
- Accessibility features: No Disability Access
Details
- Parcel number: 17342250031068
- Special conditions: None
Construction
Type & style
- Home type: Condo
- Property subtype: Condominium, Single Family Residence
Materials
- Glass
Condition
- New construction: No
- Year built: 1958
- Major remodel year: 2020
Utilities & green energy
- Sewer: Public Sewer
- Water: Lake Michigan
Community & HOA
Community
- Subdivision: Bronzeville
HOA
- Has HOA: Yes
- Services included: Heat, Air Conditioning, Water, Parking, Insurance, Security, Doorman, Cable TV, Exterior Maintenance, Lawn Care, Scavenger, Snow Removal
- HOA fee: $1,623 monthly
Location
- Region: Chicago
Financial & listing details
- Price per square foot: $133/sqft
- Tax assessed value: $195,250
- Annual tax amount: $2,741
- Date on market: 5/11/2026
- Ownership: Condo
Estimated market value
Not available
Estimated sales range
Not available
Not available
Price history
| Date | Event | Price |
|---|---|---|
| 8/3/2026 | Contingent | $199,999$133/sqft |
Source:  MRED as distributed by MLS GRID #12640596 Report a problem MRED as distributed by MLS GRID #12640596 Report a problem | ||
| 6/22/2026 | Price change | $199,999-11.1%$133/sqft |
Source: MRED as distributed by MLS GRID #12640596 Report a problem | ||
| 5/11/2026 | Listed for sale | $225,000-8.9%$150/sqft |
Source: MRED as distributed by MLS GRID #12640596 Report a problem | ||
| 11/29/2005 | Sold | $247,000+59.4%$165/sqft |
Source: Public Record Report a problem | ||
| 2/17/1998 | Sold | $155,000$103/sqft |
Source: Public Record Report a problem | ||
Public tax history
| Year | Property taxes | Tax assessment |
|---|---|---|
| 2024 | $2,741 +61.2% | $19,525 +39.5% |
| 2023 | $1,700 +5.1% | $13,999 |
| 2022 | $1,618 -42.7% | $13,999 |
| 2021 | $2,823 +8.3% | $13,999 +19.7% |
| 2020 | $2,606 +1.3% | $11,698 -8.6% |
| 2019 | $2,571 +1.7% | $12,798 |
| 2018 | $2,528 +8.2% | $12,798 +18% |
| 2017 | $2,336 +7.5% | $10,850 |
| 2016 | $2,173 +9.3% | $10,850 |
| 2015 | $1,988 +4.9% | $10,850 +6.2% |
| 2014 | $1,895 +27.2% | $10,214 +24.7% |
| 2013 | $1,490 -29.1% | $8,194 -30% |
| 2012 | $2,102 -10.6% | $11,712 -19.3% |
| 2011 | $2,351 +25.9% | $14,508 |
| 2010 | $1,868 -7.3% | $14,508 -8.7% |
| 2009 | $2,016 -9.4% | $15,893 -15% |
| 2008 | $2,226 -16.2% | $18,706 |
| 2007 | $2,657 -1.1% | $18,706 |
| 2006 | $2,685 -7.3% | $18,706 +5.5% |
| 2005 | $2,898 +1% | $17,736 |
| 2004 | $2,869 +2.2% | $17,736 |
| 2003 | $2,807 +11.1% | $17,736 +26.2% |
| 2002 | $2,525 +3.7% | $14,057 |
| 2001 | $2,434 -9.8% | $14,057 |
| 2000 | $2,700 | $14,057 +0% |
| 1999 | -- | $14,055 |
Find assessor info on the county website
Monthly payment
Est. payment
Payment breakdown
Explore the cost of this home by adjusting the details. Changes won't be saved.Climate risks
Neighborhood: Lake Meadows
Nearby schools
- $160,6001 bd-- ba832 sqft601 E 32nd St APT 702, Chicago, IL 60616Off Market
- $117,900-- bd-- ba-- sqft601 E 32nd St APT 1005, Chicago, IL 60616Off Market
- $197,000-- bd-- ba-- sqft601 E 32nd St #PENTHOUSE 3, Chicago, IL 60616Off Market
- $119,3001 bd1 ba-- sqft601 E 32nd St APT 905, Chicago, IL 60616Off Market

Similar homes
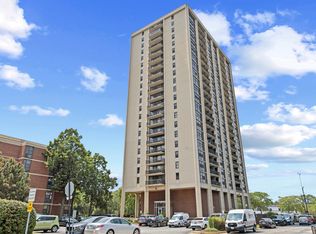
- $195,0001 bd1 ba900 sqft2605 S Indiana Ave Unit 2205, Chicago, IL 60616Active
 MLS ID #12716689, Greg Alvarado, @properties Christie's International Real Estate. MRED as distributed by MLS GRID
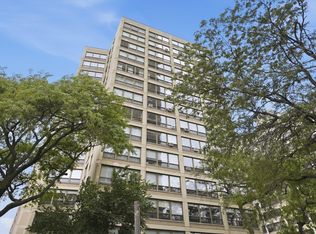
 - $135,0001 bd1 ba870 sqft2901 S Michigan Ave APT 405, Chicago, IL 60616New
 MLS ID #12754210, Ardit Dizdari, RENE,SFR, @properties Christie's International Real Estate. MRED as distributed by MLS GRID
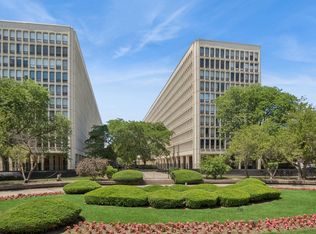
 - $195,0003 bd2 ba1.4k sqft5050 S East End Ave APT 1E, Chicago, IL 60615Active
 MLS ID #12725289, Darryl Toney, Jason Mitchell Real Estate IL. MRED as distributed by MLS GRID
 - $154,9002 bd1 ba750 sqft1451 E 55th St APT 225N, Chicago, IL 60615New
 MLS ID #12750785, Colleen Berg, Berg Properties. MRED as distributed by MLS GRID
