MOVE-IN NEW TENANT SPECIAL! As a new tenant, enjoy discounted rent for the first year!*
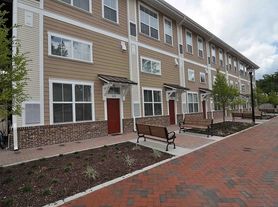
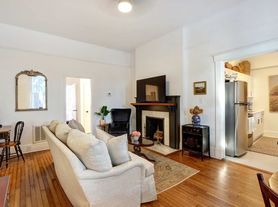
1 bedroom, 1 bath with private patio, new construction apartment. This 668 sqft unit offers an open floor plan complete with hardwood white oak floors throughout. Bathroom includes tile floor, quartz top vanity sink, and sleek 5-foot tiled shower with glass enclosure. Kitchen is equipped with brand new Stainless Steel GE appliances, quartz countertops, tiled backsplash and modern cabinetry. Ceiling fans in living room and bedroom! Laundry closet with washer/dryer in unit. Ample closet and storage space throughout. Fully equipped fitness center on-site at no additional monthly fee. Building equipped with security features and a video intercom & access control system.
Short bike ride to SCAD Wallin Hall, Arnold Hall and others. Walking distance to Starland District restaurants and shopping.
*12 month lease minimum. Reduced rent only applicable for new tenants and the initial 12 month lease term.
Apartment for rent
Apartment
Available now
Cats, small dogs OK
In unit laundry
Electric
What's special
Modern cabinetryPrivate patioOpen floor planTiled backsplashQuartz countertopsQuartz top vanity sink
- 114 days |
- -- |
- -- |
Zillow last checked:
Listing updated:
Learn more about the building:
Travel times

Let’s turn your rent into credit progress
Build credit history with every on-time payment and get credit for the payment you’re already making.
Facts & features
Interior
Bedrooms & bathrooms
- Bedrooms: 1
- Bathrooms: 1
- Full bathrooms: 1
Heating
- Electric
Appliances
- Included: Dishwasher, Dryer, Garbage Disposal, Microwave Oven, Oven, Refrigerator, Washer
- Laundry: In Unit
Features
- Elevator
Interior area
- Total interior livable area: 668 sqft
Video & virtual tour
Property
Parking
- Details: Contact manager
Features
- Stories: 3
- Exterior features: Common Area Maintenance, Ice Maker, Keyless Entry, Lobby, Optional Off-Street Parking, Secure Entry, Security, Stainless Steel Appliances
Details
- Other equipment: Intercom
Construction
Type & style
- Home type: Apartment
- Property subtype: Apartment
Condition
- Year built: 2024
Utilities & green energy
- Utilities for property: Garbage
Building
Details
- Building name: 601 E 39th Street
Management
- Pets allowed: Yes
Community & HOA
Community
- Features: Fitness Center
HOA
- Amenities included: Fitness Center, Game Room
Location
- Region: Savannah
Financial & listing details
- Lease term: Contact For Details
Price history
| Date | Event | Price |
|---|---|---|
| 8/22/2026 | Price change | $1,550-4.6%$2/sqft |
Source: Zillow Rentals Report a problem | ||
| 6/12/2026 | Listed for rent | $1,625$2/sqft |
Source: Zillow Rentals Report a problem | ||
| 2/27/2026 | Listing removed | $1,625$2/sqft |
Source: Zillow Rentals Report a problem | ||
| 10/29/2025 | Price change | $1,625-4.4%$2/sqft |
Source: Zillow Rentals Report a problem | ||
| 9/14/2025 | Listed for rent | $1,700$3/sqft |
Source: Zillow Rentals Report a problem | ||