Skip main navigation
Closed
  • $106,000

    601 E 3rd St, Mishawaka, IN 46544

    3beds
    1,339sqft
    Single Family Residence
    Built in 1910
    9,147.6 Square Feet Lot
    $155,700 Zestimate®
    $--/sqft
    $1,492 Estimated rent

    Home value

    $155,700

    $134,000 - $177,000

    $1,492/mo

    Zestimate® history
    Loading
    Loading...

    Owner options

    List your home for rent

    $1,492/mo

    Rent Zestimate®

    Find your next renter with Zillow Rental Manager. Plus, with online applications, you can quickly screen prospective tenants – for free.

    Learn more

    $1,492/mo

    Rent Zestimate®

    Refinance and save

    $529/mo

    Est. payment

    Refinancing to a lower rate could help reduce your monthly payments and save thousands over the life of the loan.

    See today's rates

    $529/mo

    Est. payment

    Explore your selling options

    Work with a Zillow partner agent

    Leverage their expertise and Zillow's premium Showcase listings to get your home seen by more buyers.

    Get started

    List with your own agent

    Get your home in front of millions of buyers by listing it on Zillow.

    Learn how to do it

    Sell it yourself

    Take full control of how buyers see your home on Zillow by listing For Sale by Owner (FSBO).

    List your home

    What's special

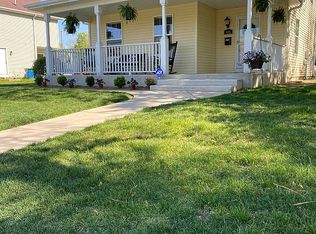
    Welcome to this great opportunity in the heart of Mishawaka! This spacious home awaits your personal touch and offers endless potential for customization. While it may need some TLC its charm makes it an enticing prospect for those with a knack for renovation. Step onto the large front porch and envision lazy afternoons spent sipping lemonade and soaking in the sunshine. Inside the fireplace provides a cozy retreat on cooler evenings. The formal dining room sets the stage for memorable gatherings and dinners. 12-foot ceilings and ample space in each of the three bedrooms. A unique layout allows for versatile use of extra rooms, ideal for a home office, expansive closet, or adding an additional bathroom. Outside, the fully fenced backyard offers privacy, along with a one-car detached garage. Priced accordingly, this home invites you to add your personal touches and bring your vision to life whether you're an investor, or a homeowner looking for a project. Don't miss out on making this diamond in the rough your own. Schedule a showing today!

    Zillow last checked:

    Listing updated:

    Listed by:

    Jodi K Albright Cell:574-302-5529,

    Cressy & Everett - South Bend

    Bought with:

    Leroy Sanchez, RB21000263

    McKinnies Realty, LLC

    Source: IRMLS,MLS#: 202418792MLS Logo

    Facts & features

    Interior

    Bedrooms & bathrooms
    • Bedrooms: 3
    • Bathrooms: 1
    • Full bathrooms: 1
    • Main level bedrooms: 3
    Bedroom 1
    • Level: Main
    Bedroom 2
    • Level: Main
    Heating
    • Natural Gas, Forced Air
    Cooling
    • Window Unit(s)
    Appliances
    • Included: Range/Oven Hook Up Elec, Refrigerator, Washer, Dryer-Electric, Electric Oven, Electric Range, Gas Water Heater
    • Laundry: Electric Dryer Hookup, Main Level, Washer Hookup
    Features
    • Ceiling-9+, Laminate Counters, Tub/Shower Combination, Formal Dining Room
    • Flooring: Hardwood, Carpet, Vinyl
    • Basement: Full,Unfinished
    • Number of fireplaces: 1
    • Fireplace features: Living Room, Wood Burning
    Interior area
    • Total structure area: 2,678
    • Total interior livable area: 1,339 sqft
    • Finished area above ground: 1,339
    • Finished area below ground: 0

    Property

    Parking
    • Total spaces: 1
    • Parking features: Detached
    • Garage spaces: 1
    Features
    • Levels: One
    • Stories: 1
    • Patio & porch: Porch Covered, Enclosed
    • Fencing: Full,Privacy,Wood
    Lot
    • Size: 9,147 sqft
    • Dimensions: 60X154
    • Features: Corner Lot, Level
    Details
    • Parcel number: 710915157001.000023

    Construction

    Type & style
    • Home type: SingleFamily
    • Property subtype: Single Family Residence
    Materials
    • Wood Siding
    Condition
    • New construction: No
    • Year built: 1910

    Utilities & green energy

    • Sewer: City
    • Water: City

    Community & neighborhood

    Location
    • Region: Mishawaka
    • Subdivision: Barbee

    Other

    Other facts
    • Listing terms: Cash,Conventional

    Price history

    DateEventPrice
    6/28/2024Sold$106,000+1%
    Source: IRMLS #202418792 Report a problem
    5/27/2024Pending sale$105,000
    Source: IRMLS #202418792 Report a problem
    5/25/2024Listed for sale$105,000
    Source: IRMLS #202418792 Report a problem

    Public tax history

    YearProperty taxesTax assessment
    2025$1,928 +10.9%$88,600 -47.1%
    2024$1,738 -0.8%$167,500 +10.1%
    2023$1,751 +23%$152,100
    2022$1,424 +7.5%$152,100 +21.8%
    2021$1,325 +4.1%$124,900 +7.1%
    2020$1,272 +13.6%$116,600 +4.1%
    2019$1,120 -3.3%$112,000 +19.7%
    2018$1,158 +5%$93,600 +1.1%
    2017$1,103 +8.9%$92,600
    2016$1,012 +4%$92,600 +1.9%
    2014$973 -0.4%$90,900 +0.1%
    2013$977 -1.4%$90,800 -0.8%
    2012$991 +81.9%$91,500 +28.9%
    2011$545 -18.8%$71,000 -12%
    2010$671 +6.9%$80,700
    2009$628 $80,700 +2.2%
    2007-- $79,000 -34.8%
    2006$709 +0.2%$121,200 +3.2%
    2004$708 +6.5%$117,400 -10.9%
    2003$665 $131,710 +2661.2%
    2001-- $4,770

    Find assessor info on the county website

    Neighborhood: 46544

    Nearby schools

    GreatSchools rating
    Schools provided by the listing agent
    • Elementary: Beiger
    • Middle: John Young
    • High: Mishawaka
    • District: School City of Mishawaka

    Source: IRMLS. This data may not be complete. We recommend contacting the local school district to confirm school assignments for this home.

    Get pre-qualified for a loan
    At Zillow Home Loans, we can pre-qualify you in as little as 5 minutes with no impact to your credit score.

    An equal housing lender. NMLS #10287.