Skip main navigation
Off market
  • $326,700

    601 E 42nd Ave, Hutchinson, KS 67502

    4beds
    2,833sqft
    SingleFamily
    Built in 1986
    0.33 Acres Lot
    $326,700 Zestimate®
    $115/sqft
    $2,403 Estimated rent

    Home value

    $326,700

    $310,000 - $343,000

    $2,403/mo

    Zestimate® history
    Loading
    Loading...

    Owner options

    List your home for rent

    $2,403/mo

    Rent Zestimate®

    Find your next renter with Zillow Rental Manager. Plus, with online applications, you can quickly screen prospective tenants – for free.

    Learn more

    $2,403/mo

    Rent Zestimate®

    Refinance and save

    $2,277/mo

    Est. payment

    Refinancing to a lower rate could help reduce your monthly payments and save thousands over the life of the loan.

    See today's rates

    $2,277/mo

    Est. payment

    Explore your selling options

    Work with a Zillow partner agent

    Leverage their expertise and Zillow's premium Showcase listings to get your home seen by more buyers.

    Get started

    List with your own agent

    Get your home in front of millions of buyers by listing it on Zillow.

    Learn how to do it

    Sell it yourself

    Take full control of how buyers see your home on Zillow by listing For Sale by Owner (FSBO).

    List your home

    What's special

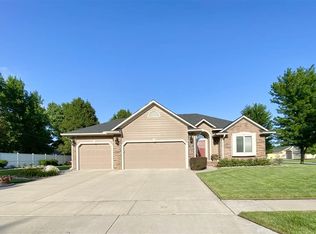
    This 1.5 story home in a family friendly neighborhood offers 4 bedrooms, 3 baths, and plenty of cozy cottage style warmth, charm, and character! The 42' long covered front porch and the upstairs dormer windows give this home great curb appeal. Step through the front door into the tiled entry and you will immediately be drawn to the kitchen/hearth room with a wood floors, a fireplace, and access to the screened in porch. You will love the light that flows through the 3 kitchen windows over looking the back yard. The owner's replaced all the windows increasing the energy efficiency of the home. The main floor also features a living room, formal dining room, 4th bedroom, updated 3rd bath, and laundry. On the 2nd floor you will find the Master bedroom with private bath, 2 additional bedrooms and bath. The basement has a family room, an additional large room that could be an office or play room. The mechanical room offers ample storage space. 2 furnace/air conditioning units (one controls the 2nd level). The garage is 24' x 36' and has 3 overhead doors. Underground sprinkling system on a water well. Fenced in back yard for children and pet safety. New exterior paint approximately 6 mos. ago. Owner's are providing a one year Old Republic Home Warranty Plan.

    This property is not currently displayed as for sale or rent on Zillow. This may be different from what's on other websites or public sources.
    Facts & features

    Interior

    Bedrooms & bathrooms
    • Bedrooms: 4
    • Bathrooms: 3
    • Full bathrooms: 3
    Heating
    • Forced air, Gas
    Cooling
    • Central
    Appliances
    • Included: Dishwasher, Range / Oven
    Features
    • Flooring: Tile, Carpet, Hardwood
    • Has fireplace: Yes
    Interior area
    • Total interior livable area: 2,833 sqft

    Property

    Parking
    • Total spaces: 3
    • Parking features: Carport, Garage - Attached
    Features
    • Exterior features: Wood, Brick
    • Fencing: Wood, Privacy
    Lot
    • Size: 0.33 Acres
    Details
    • Parcel number: 029310200501000

    Construction

    Type & style
    • Home type: SingleFamily
    Materials
    • concrete
    • Foundation: Concrete
    • Roof: Composition
    Condition
    • Year built: 1986

    Utilities & green energy

    • Sewer: City Sewer

    Community & HOA

    Location
    • Region: Hutchinson

    Financial & listing details

    • Price per square foot: $115/sqft
    • Tax assessed value: $276,680
    • Annual tax amount: $5,168

    Price history

    DateEventPrice
    4/30/2024Listing removed--
    Source: Mid Kansas MLS & Prairie Land Realtors as distributed by MLS GRID #49621 Report a problem
    12/8/2023Listed for sale$290,000+26.1%$102/sqft
    Source: Mid Kansas MLS & Prairie Land Realtors as distributed by MLS GRID #49621 Report a problem
    6/2/2020Sold--
    Source: Agent Provided Report a problem
    4/30/2020Pending sale$229,900$81/sqft
    Source: Coldwell Banker Americana #41781 Report a problem
    4/6/2020Listed for sale$229,900$81/sqft
    Source: Coldwell Banker Americana, Realtors #41781 Report a problem
    7/1/1998Sold--
    Source: Agent Provided Report a problem

    Public tax history

    YearProperty taxesTax assessment
    2024$5,168 +2.4%$31,818 +5%
    2023$5,048 +2.5%$30,302 +4.6%
    2022$4,923 $28,966 +12%
    2021-- $25,863 +3.8%
    2020$4,467 +1.3%$24,909
    2019$4,409 +7.4%$24,909 +7.1%
    2018$4,107 -2.7%$23,248 -1%
    2017$4,222 +8.6%$23,483 +8.4%
    2016$3,889 -1%$21,654 0%
    2015$3,927 +2.1%$21,655 -1.4%
    2014$3,847 +4%$21,965 +4.3%
    2013$3,698 +15.1%$21,068
    2012$3,214 -1.9%--
    2011$3,276 -1.3%$19,493
    2010$3,319 --
    2009-- $19,493 -3.1%
    2008-- $20,113 +1.7%
    2007-- $19,776 -0.8%
    2006-- $19,944 +5.1%
    2005-- $18,979 -1.4%
    2004-- $19,245 +2.8%
    2003-- $18,712 0%
    2002-- $18,718 -17.8%
    2000-- $22,779
    Find assessor info on the county website

    Neighborhood: 67502

    Nearby schools

    GreatSchools rating
    Schools provided by the listing agent
    • Elementary: Plum Creek
    • Middle: Prairie Hills

    Source: The MLS. This data may not be complete. We recommend contacting the local school district to confirm school assignments for this home.

    Get pre-qualified for a loan
    At Zillow Home Loans, we can pre-qualify you in as little as 5 minutes with no impact to your credit score.

    An equal housing lender. NMLS #10287.

    Sell for more on Zillow
    Get a Zillow Showcase℠ listing at no additional cost and you could sell for .
    $326,700
    2% more
    +$6,534
    With Zillow Showcase(estimated)
    $333,234
