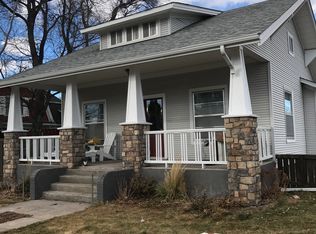
Breathtaking- inside and out! This one-of-a-kind home has been lovingly refreshed from top to bottom. The covered front porch features new Cedar planks and brings you into the 1,123 sq ft main level. Stepping in, you'll be greeted by a spacious and sunny living room with fantastic built-ins with gold accents, a cozy electric fireplace, fresh paint, and new recessed lights with a night light option. Just past the living room you'll find a dining area with abundant natural light, built-in shelving and beams, and a sliding glass door out to the patio area. The updated kitchen sits off the dining room and has been beautifully updated- all appliances included, additional cabinetry added, new backsplash, crystal style light fixtures, and a butlers pantry resting at the far end. The updated 3/4 main floor bath sits off the butlers pantry, as well as access to the 2 car attached garage. From the living room, a beautiful staircase takes you to the 1,167 sq ft second level. Board and batten has been installed in several areas of the home including the hallway along with a crystal style light fixture over the stairwell offering great character aside the new paint. The primary suite rests at the front of the home and showcases a huge bedroom area, walk-in closet with new frosted glass doors, and an updated full bath with plenty of storage space. Down the hall, you'll find a beautiful laundry area with a combo washer/dryer unit included, the hall bath with a claw foot tub, and two great-sized bedrooms with walk-in closets (don't miss the perfect lego space!). A second stairway at the end bedroom takes you back down to the kitchen. Accessed from the kitchen or the side door, the 1,107 sq ft basement brings you into a living room area with vinyl flooring (currently set up as a workout area), a 1/2 bath with plumbing still in place to put a shower back in, utility area, storage space, game room or office, and two bedrooms- one with an egress window and one non-conforming. The updates don't stop inside! A fenced backyard features an open patio area off of the dining room and carries you to a true backyard oasis- a Cedar deck covered by a pergola with lighting, a 16'x32' pool, playground area, raised garden beds, plus well-defined grass and pea gravel areas. Brand new roof has been recently installed. All of this rests on an oversized lot with UGS. Come see all that this stunning property has to offer in person!
Sold for $365,000
Zestimate®
$365,000
601 E 4th St, Kimball, NE 69145
5beds
4baths
2,290sqft
Single Family Residence
Built in 1910
10,500 Square Feet Lot
$365,000 Zestimate®
$159/sqft
$1,478 Estimated rent
Home value
$365,000
Estimated sales range
Not available
$1,478/mo
Zestimate® history
Owner options
List your home for rent
$1,478/mo
Rent Zestimate®
Find your next renter with Zillow Rental Manager. Plus, with online applications, you can quickly screen prospective tenants – for free.
$1,478/mo
Rent Zestimate®
Refinance and save
$2,069/mo
Est. payment
Refinancing to a lower rate could help reduce your monthly payments and save thousands over the life of the loan.
$2,069/mo
Est. payment
Explore your selling options
Work with a Zillow partner agent
Leverage their expertise and Zillow's premium Showcase listings to get your home seen by more buyers.
Get startedList with your own agent
Get your home in front of millions of buyers by listing it on Zillow.
Learn how to do itSell it yourself
Take full control of how buyers see your home on Zillow by listing For Sale by Owner (FSBO).
List your homeWhat's special
Fenced backyardGame room or officeStorage spaceOversized lot with ugsAdditional cabinetryUtility areaRaised garden beds
Zillow last checked:
Listing updated:
Listed by:
Caitlin Copas,
NEBRASKA REALTY
Bought with:
Derede Darden, 20230094
exp REALTY LLC
Source: SBCMLS,MLS#: 27288
Facts & features
Interior
Bedrooms & bathrooms
- Bedrooms: 5
- Bathrooms: 4
- Main level bathrooms: 1
Dining room
- Features: Formal, Sliding Glass D, Laminate
Family room
- Features: Vinyl
Kitchen
- Features: Laminate
Living room
- Features: Laminate
Basement
- Area: 1107
Heating
- Natural Gas
Cooling
- Central Air
Appliances
- Included: Electric Range, Dishwasher, Refrigerator, Microwave
- Laundry: Bedroom Level, Vinyl
Features
- Walk-In Closet(s)
- Basement: Partial
- Number of fireplaces: 1
- Fireplace features: One, Electric, Living Room
Interior area
- Total structure area: 3,397
- Total interior livable area: 2,290 sqft
- Finished area above ground: 2,290
Property
Parking
- Total spaces: 2
- Parking features: Attached, Garage Door Opener
- Attached garage spaces: 2
Features
- Levels: One and One Half
- Patio & porch: Patio, Covered Deck
- Pool features: Outdoor Pool
- Fencing: Wood
Lot
- Size: 10,500 Square Feet
- Features: Auto Und Sprnk, Established Yar
Details
- Parcel number: 530036312
Construction
Type & style
- Home type: SingleFamily
- Property subtype: Single Family Residence
Materials
- Frame
- Roof: Composition
Condition
- New construction: No
- Year built: 1910
Utilities & green energy
- Sewer: Public Sewer
- Water: Public
- Utilities for property: Natural Gas Available, Electricity Available
Community & HOA
Location
- Region: Kimball
Financial & listing details
- Price per square foot: $159/sqft
- Tax assessed value: $230,585
- Annual tax amount: $3,122
- Price range: $365K - $365K
- Date on market: 6/14/2026
- Road surface type: Paved
Price history
| Date | Event | Price |
|---|---|---|
| 9/15/2026 | Sold | $365,000-6.4%$159/sqft |
Source: SBCMLS #27288 Report a problem | ||
| 7/13/2026 | Pending sale | $390,000$170/sqft |
Source: SBCMLS #27288 Report a problem | ||
| 6/14/2026 | Listed for sale | $390,000+278.6%$170/sqft |
Source: SBCMLS #27288 Report a problem | ||
| 8/25/2014 | Sold | $103,000-4.2%$45/sqft |
Source: Agent Provided Report a problem | ||
| 5/2/2014 | Price change | $107,500-15.7%$47/sqft |
Source: CENTURY 21 Home Team Realty #16601 Report a problem | ||
| 4/8/2014 | Listed for sale | $127,500+48.3%$56/sqft |
Source: CENTURY 21 Home Team Realty #16601 Report a problem | ||
| 3/30/2009 | Sold | $86,000$38/sqft |
Source: Agent Provided Report a problem | ||
Public tax history
| Year | Property taxes | Tax assessment |
|---|---|---|
| 2025 | $3,122 -6.3% | $230,585 +4.7% |
| 2024 | $3,331 +27.3% | $220,225 +55.6% |
| 2023 | $2,616 +7.7% | $141,550 +17.4% |
| 2022 | $2,429 +8.1% | $120,615 +8.9% |
| 2021 | $2,246 +1.4% | $110,740 +6.3% |
| 2020 | $2,214 +3% | $104,205 +1.8% |
| 2018 | $2,151 +5.1% | $102,380 |
| 2017 | $2,047 -7.3% | $102,380 -3.2% |
| 2016 | $2,207 -5.7% | $105,720 |
| 2015 | $2,341 | $105,720 |
| 2014 | $2,341 +0.7% | $105,720 |
| 2013 | $2,324 | $105,720 |
| 2012 | $2,324 -7.8% | $105,720 -7% |
| 2011 | $2,521 -1.3% | $113,695 |
| 2010 | $2,553 +8.9% | $113,695 |
| 2009 | $2,344 | -- |
Find assessor info on the county website
Neighborhood: 69145
Nearby homes
- $197,5003 bd1 ba1.5k sqft607 E 4th St, Kimball, NE 69145Off Market
- $86,4002 bd1 ba960 sqft307 S Nadine St, Kimball, NE 69145Off Market
- $135,1002 bd1 ba1k sqft314 S Nadine St, Kimball, NE 69145Off Market
- $136,5003 bd1 ba1.2k sqft310 S Nadine St, Kimball, NE 69145Off Market
- $14,2901 bd1 ba270 sqft308 1/2 S Washington St, Kimball, NE 69145Off Market
- $70,8002 bd1 ba357 sqft401 S Nadine St, Kimball, NE 69145Off Market
- $98,2003 bd1 ba1k sqft310 S Washington St, Kimball, NE 69145Off Market
- $207,2003 bd2 ba1.3k sqft314 S Washington St, Kimball, NE 69145Off Market
Nearby schools
GreatSchools rating
- 5/10Mary Lynch Elementary SchoolGrades: PK-6Distance: 0.4 mi
- 6/10Kimball Jr/Sr High SchoolGrades: 7-12Distance: 0.5 mi


Get pre-qualified for a loan
At Zillow Home Loans, we can pre-qualify you in as little as 5 minutes with no impact to your credit score.An equal housing lender. NMLS #10287.
- Nebraska
- Kimball County
- Kimball
- 69145
- 601 E 4th St
