Skip main navigation
Sold
  • Price Unknown

    601 E 70th St, Kansas City, MO 64131

    3beds
    2,600sqft
    Single Family Residence
    Built in 1950
    9,583 Square Feet Lot
    $406,500 Zestimate®
    $--/sqft
    $2,172 Estimated rent

    Home value

    $406,500

    $386,000 - $431,000

    $2,172/mo

    Zestimate® history
    Loading
    Loading...

    Owner options

    List your home for rent

    $2,172/mo

    Rent Zestimate®

    Find your next renter with Zillow Rental Manager. Plus, with online applications, you can quickly screen prospective tenants – for free.

    Learn more

    $2,172/mo

    Rent Zestimate®

    Refinance and save

    Refinancing to a lower rate could help reduce your monthly payments and save thousands over the life of the loan.

    See today's rates

    Explore your selling options

    Work with a Zillow partner agent

    Leverage their expertise and Zillow's premium Showcase listings to get your home seen by more buyers.

    Get started

    List with your own agent

    Get your home in front of millions of buyers by listing it on Zillow.

    Learn how to do it

    Sell it yourself

    Take full control of how buyers see your home on Zillow by listing For Sale by Owner (FSBO).

    List your home

    What's special

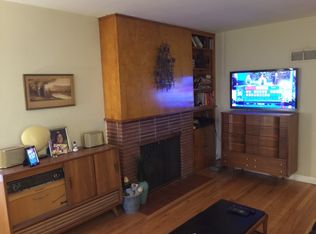
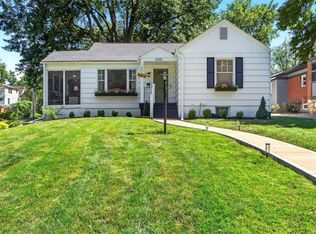
    Welcome to this modern and elegant ranch home located at 601 East 70th Street, Kansas City, MO. This stunning property offers 3 bedrooms and 2 bathrooms within its spacious 2600 square feet. Situated on a generous 9583 square foot corner lot, this home provides ample space and privacy. Upon entering, you'll be greeted by the wall of windows that look out to a gorgeous fenced backyard retreat. You can walk right in and enjoy so many updates including new windows, updated bathrooms, new lighting, updated kitchen and fixtures, new exterior and interior paint and an amazing very private and pristine backyard with beautiful landscaping and a Serene and relaxing back patio. There is also a great sun room, two space car port, and a converted garage that makes a wonderful office, storage area or workshop space. Located in a desirable family neighborhood, this home is also conveniently close to all local amenities, the Plaza and downtown. Don't miss the opportunity to make this elegant property your own and enjoy the modern comforts it has to offer.

    Zillow last checked:

    Listing updated:

    Listed by:

    Haley Epps 913-558-5958,

    Compass Realty Group,

    The Haley Epps Team 913-558-5958,

    Compass Realty Group

    Bought with:

    Micah Thomas, SP00238866

    LOCAL AGENT

    Source: Heartland MLS as distributed by MLS GRID,MLS#: 2495210MLS Logo

    Facts & features

    Interior

    Bedrooms & bathrooms
    • Bedrooms: 3
    • Bathrooms: 2
    • Full bathrooms: 2
    Primary bedroom
    • Features: Carpet
    • Level: First
    • Area: 168 Square Feet
    • Dimensions: 14 x 12
    Bedroom 2
    • Features: Carpet
    • Level: First
    • Area: 120 Square Feet
    • Dimensions: 12 x 10
    Bedroom 3
    • Features: Carpet
    • Level: First
    • Area: 126 Square Feet
    • Dimensions: 14 x 9
    Dining room
    • Features: Wood Floor
    • Level: First
    • Area: 99 Square Feet
    • Dimensions: 11 x 9
    Enclosed porch
    • Features: Ceramic Tiles
    • Level: First
    • Area: 132 Square Feet
    • Dimensions: 12 x 11
    Kitchen
    • Features: Vinyl
    • Level: First
    • Area: 196 Square Feet
    • Dimensions: 14 x 14
    Living room
    • Features: Fireplace, Wood Floor
    • Level: First
    • Area: 294 Square Feet
    • Dimensions: 21 x 14
    Other
    • Features: Vinyl
    • Level: First
    • Area: 99 Square Feet
    • Dimensions: 11 x 9
    Heating
    • Forced Air
    Cooling
    • Electric
    Appliances
    • Included: Dishwasher, Disposal, Built-In Electric Oven, Stainless Steel Appliance(s)
    • Laundry: Main Level, Off The Kitchen
    Features
    • Pantry
    • Flooring: Carpet, Wood
    • Windows: Window Coverings, Thermal Windows
    • Basement: Slab
    • Number of fireplaces: 1
    • Fireplace features: Living Room, Fireplace Screen
    Interior area
    • Total structure area: 2,600
    • Total interior livable area: 2,600 sqft
    • Finished area above ground: 2,600

    Property

    Parking
    • Total spaces: 2
    • Parking features: Attached, Carport
    • Garage spaces: 2
    • Has carport: Yes
    Features
    • Patio & porch: Patio, Porch
    • Fencing: Privacy,Wood
    Lot
    • Size: 9,583 Square Feet
    • Features: City Lot, Corner Lot
    Details
    • Parcel number: 47510211100000000

    Construction

    Type & style
    • Home type: SingleFamily
    • Architectural style: Traditional
    • Property subtype: Single Family Residence
    Materials
    • Shingle Siding
    • Roof: Composition
    Condition
    • Year built: 1950

    Utilities & green energy

    • Sewer: Public Sewer
    • Water: Public

    Community & HOA

    Community
    • Subdivision: Colonial Gardens
    HOA
    • Has HOA: Yes
    Location
    • Region: Kansas City

    Financial & listing details

    • Tax assessed value: $326,650
    • Annual tax amount: $5,300
    • Date on market: 8/17/2024
    • Listing terms: Cash,Conventional,FHA,VA Loan
    • Ownership: Private

    Price history

    DateEventPrice
    10/17/2024Sold--
    Source: Heartland MLS as distributed by MLS GRID #2495210 Report a problem
    9/4/2024Pending sale$385,000$148/sqft
    Source: Heartland MLS as distributed by MLS GRID #2495210 Report a problem
    8/20/2024Contingent$385,000$148/sqft
    Source: Heartland MLS as distributed by MLS GRID #2495210 Report a problem
    8/17/2024Listed for sale$385,000+1.6%$148/sqft
    Source: Heartland MLS as distributed by MLS GRID #2495210 Report a problem
    8/31/2023Listing removed--
    Source: Heartland MLS as distributed by MLS GRID #2450918 Report a problem
    8/27/2023Price change$379,000-5%$146/sqft
    Source: Heartland MLS as distributed by MLS GRID #2450918 Report a problem
    8/23/2023Listed for sale$399,000$153/sqft
    Source: Heartland MLS as distributed by MLS GRID #2450918 Report a problem
    6/6/2005Sold--
    Source: Agent Provided Report a problem

    Public tax history

    YearProperty taxesTax assessment
    2025$5,206 +2.1%$62,063 -3.9%
    2024$5,098 -9.3%$64,601
    2023$5,620 +45.6%$64,601 +37.7%
    2022$3,860 +0.3%$46,930
    2021$3,847 +13.3%$46,930 +14.8%
    2020$3,394 +2.1%$40,885
    2019$3,323 $40,885 +13.8%
    2018$3,323 +11.5%$35,920
    2017$2,980 +13%$35,920 +8.8%
    2016$2,637 +1.4%$33,015 +2%
    2014$2,601 +3.4%$32,369
    2013$2,516 +0.5%$32,369 +5%
    2012$2,504 +0.1%$30,826
    2011$2,502 +0.9%$30,826
    2010$2,480 -3.5%$30,826
    2009$2,571 +0.5%$30,826 -4%
    2008$2,559 -0.9%$32,110
    2007$2,583 +0%$32,110
    2006$2,582 +60.6%$32,110
    2005$1,608 +0.1%$32,110 +58.8%
    2004$1,606 +14.3%$20,215
    2003$1,405 +0.3%$20,215 +15%
    2002$1,402 +11.7%$17,578
    2001$1,255 $17,578
    Find assessor info on the county website

    Neighborhood: Holmes Park

    Nearby schools

    GreatSchools rating
    Schools provided by the listing agent
    • Elementary: Hale Cook
    • Middle: Central
    • High: Southeast

    Source: Heartland MLS as distributed by MLS GRID. This data may not be complete. We recommend contacting the local school district to confirm school assignments for this home.

    Get a cash offer in 3 minutes
    Find out how much your home could sell for in as little as 3 minutes with a no-obligation cash offer.
    Estimated market value
    $406,500
    Get a cash offer in 3 minutes
    Find out how much your home could sell for in as little as 3 minutes with a no-obligation cash offer.
    Estimated market value
    $406,500