Few opportunities arise to live on the boulevard of Center Avenue in east Lake Bluff, especially within two blocks of the shores of Lake Michigan. Beautifully improved by the same family for decades, the home's character has been thoughtfully preserved and enhanced through tasteful renovations and well-planned expansions. The residence exudes classic storybook charm with its steeply pitched gables and inviting wraparound porch nestled amid mature trees and lush greenery. This gracious porch is truly the heart of the home, featuring a partially screened section ideal for relaxing or entertaining throughout the seasons. Inside, an inviting foyer flows seamlessly to light-filled interiors: a charming library with a fireplace, a formal dining room, and living room with porch access and large windows. The kitchen, timelessly remodeled as part of an addition, opens to a generously sized breakfast room with a planning desk and ample built-ins, flanked by a wall of windows and access to the screened porch. Opening from the breakfast room, a spacious family room centered around a fireplace and abundant built-in storage knits together a harmonious setting for everyday life. A convenient powder room, mudroom/laundry, and attached two-car garage also reside on the main level. Upstairs, the primary suite unfolds like a sunlit aerie with dramatic cathedral ceilings, abundant windows and skylights, multiple walk-in closets, a spa-like bath with a separate tub and steam shower, and a private expansive treetop sun deck. Three additional bedrooms share two updated full baths-including one ensuite. Another deck resides off the hallway, overlooking the front entry. Rich architectural detailing throughout, multiple spaces for indoor and outdoor entertaining, and a location just minutes from the lake make this home an enduring Lake Bluff treasure. With many stories to tell, it's ready to begin its next chapter. Showings to begin July 24th.
Closed
$1,475,000
601 E Center Ave, Lake Bluff, IL 60044
4beds
3,345sqft
Single Family Residence
Built in 1880
10,349 Square Feet Lot
$1,691,700 Zestimate®
$441/sqft
$6,409 Estimated rent
Home value
$1,691,700
$1.45M - $1.98M
$6,409/mo
Zestimate® history
Owner options
List your home for rent
$6,409/mo
Rent Zestimate®
Find your next renter with Zillow Rental Manager. Plus, with online applications, you can quickly screen prospective tenants – for free.
$6,409/mo
Rent Zestimate®
Refinance and save
$9,432/mo
Est. payment
Refinancing to a lower rate could help reduce your monthly payments and save thousands over the life of the loan.
$9,432/mo
Est. payment
Explore your selling options
Work with a Zillow partner agent
Leverage their expertise and Zillow's premium Showcase listings to get your home seen by more buyers.
Get startedList with your own agent
Get your home in front of millions of buyers by listing it on Zillow.
Learn how to do itSell it yourself
Take full control of how buyers see your home on Zillow by listing For Sale by Owner (FSBO).
List your homeWhat's special
Light-filled interiorsRich architectural detailingBoulevard of center avenueAbundant windows and skylightsGenerously sized breakfast roomAbundant built-in storageFormal dining room
Zillow last checked:
Listing updated:
Listed by:
Dawn McKenna 847-234-8000,
Coldwell Banker Realty
Bought with:
Marina Carney
Compass
Source: MRED as distributed by MLS GRID,MLS#: 12395643
Facts & features
Interior
Bedrooms & bathrooms
- Bedrooms: 4
- Bathrooms: 4
- Full bathrooms: 3
- 1/2 bathrooms: 1
Rooms
- Room types: Breakfast Room, Library, Foyer, Screened Porch
Primary bedroom
- Features: Flooring (Carpet), Bathroom (Full)
- Level: Second
- Area: 432 Square Feet
- Dimensions: 24X18
Bedroom 2
- Features: Flooring (Carpet)
- Level: Second
- Area: 336 Square Feet
- Dimensions: 21X16
Bedroom 3
- Features: Flooring (Carpet)
- Level: Second
- Area: 196 Square Feet
- Dimensions: 14X14
Bedroom 4
- Features: Flooring (Carpet)
- Level: Second
- Area: 440 Square Feet
- Dimensions: 22X20
Breakfast room
- Features: Flooring (Hardwood)
- Level: Main
- Area: 195 Square Feet
- Dimensions: 15X13
Dining room
- Features: Flooring (Hardwood)
- Level: Main
- Area: 143 Square Feet
- Dimensions: 13X11
Family room
- Features: Flooring (Hardwood)
- Level: Main
- Area: 360 Square Feet
- Dimensions: 18X20
Foyer
- Features: Flooring (Hardwood)
- Level: Main
- Area: 90 Square Feet
- Dimensions: 10X9
Kitchen
- Features: Kitchen (Eating Area-Table Space, Island, Pantry-Closet, Breakfast Room, Custom Cabinetry, SolidSurfaceCounter, Updated Kitchen), Flooring (Hardwood)
- Level: Main
- Area: 273 Square Feet
- Dimensions: 13X21
Laundry
- Features: Flooring (Ceramic Tile)
- Level: Main
- Area: 104 Square Feet
- Dimensions: 13X8
Library
- Features: Flooring (Hardwood)
- Level: Main
- Area: 224 Square Feet
- Dimensions: 14X16
Living room
- Features: Flooring (Hardwood)
- Level: Main
- Area: 240 Square Feet
- Dimensions: 16X15
Screened porch
- Features: Flooring (Other)
- Level: Main
- Area: 272 Square Feet
- Dimensions: 16X17
Heating
- Natural Gas
Cooling
- Central Air
Appliances
- Included: Double Oven, Microwave, Dishwasher, Refrigerator, Freezer, Washer, Dryer, Disposal, Cooktop, Range Hood, Gas Cooktop
- Laundry: Main Level, Sink
Features
- Vaulted Ceiling(s), Cathedral Ceiling(s), Built-in Features, Walk-In Closet(s), Bookcases, Separate Dining Room
- Flooring: Hardwood
- Windows: Skylight(s)
- Basement: Unfinished,Partial
- Number of fireplaces: 2
- Fireplace features: Family Room, Living Room
Interior area
- Total structure area: 0
- Total interior livable area: 3,345 sqft
Property
Parking
- Total spaces: 2
- Parking features: Garage Door Opener, On Site, Garage Owned, Attached, Garage
- Attached garage spaces: 2
- Has uncovered spaces: Yes
Accessibility
- Accessibility features: No Disability Access
Features
- Stories: 2
- Patio & porch: Porch, Screened
Lot
- Size: 10,349 Square Feet
Details
- Parcel number: 12212200010000
- Special conditions: List Broker Must Accompany
Construction
Type & style
- Home type: SingleFamily
- Property subtype: Single Family Residence
Materials
- Cedar
- Foundation: Concrete Perimeter
- Roof: Asphalt
Condition
- New construction: No
- Year built: 1880
- Major remodel year: 2000
Utilities & green energy
- Sewer: Public Sewer
- Water: Lake Michigan
Community & HOA
HOA
- Services included: None
Location
- Region: Lake Bluff
Financial & listing details
- Price per square foot: $441/sqft
- Tax assessed value: $1,078,193
- Annual tax amount: $24,182
- Date on market: 7/23/2025
- Listing terms: Cash
- Ownership: Fee Simple
Price history
| Date | Event | Price |
|---|---|---|
| 8/11/2025 | Sold | $1,475,000+7.3%$441/sqft |
Source:  MRED as distributed by MLS GRID #12395643 Report a problem MRED as distributed by MLS GRID #12395643 Report a problem | ||
| 7/26/2025 | Contingent | $1,375,000$411/sqft |
Source: MRED as distributed by MLS GRID #12395643 Report a problem | ||
| 7/23/2025 | Listed for sale | $1,375,000$411/sqft |
Source: MRED as distributed by MLS GRID #12395643 Report a problem | ||
Public tax history
| Year | Property taxes | Tax assessment |
|---|---|---|
| 2024 | $24,187 +13.2% | $391,631 +9% |
| 2023 | $21,360 +8.5% | $359,362 +19.3% |
| 2022 | $19,680 +3.6% | $301,154 +6% |
| 2021 | $18,993 +2.2% | $284,198 +0.3% |
| 2020 | $18,580 -8.7% | $283,305 -10% |
| 2019 | $20,340 +0.3% | $314,958 -3.1% |
| 2018 | $20,285 | $324,975 +1.7% |
| 2017 | $20,285 +4.6% | $319,543 +5.1% |
| 2016 | $19,397 +8.3% | $304,153 +6.2% |
| 2015 | $17,909 +2.7% | $286,397 +11.1% |
| 2014 | $17,438 +6.6% | $257,740 -0.9% |
| 2012 | $16,354 -6.3% | $259,975 -9.4% |
| 2011 | $17,462 +1.8% | $287,079 -6.7% |
| 2010 | $17,154 +1% | $307,788 -8.4% |
| 2009 | $16,982 +0.4% | $336,123 -2% |
| 2008 | $16,914 +5.5% | $342,843 +2.8% |
| 2006 | $16,035 +13.1% | $333,635 |
| 2005 | $14,181 +10% | -- |
| 2004 | $12,894 +0.7% | -- |
| 2003 | $12,800 +1.5% | -- |
| 2002 | $12,607 +10.7% | -- |
| 2001 | $11,384 -11.5% | $232,326 -2.7% |
| 2000 | $12,862 | $238,857 |
Find assessor info on the county website
Neighborhood: 60044
Nearby homes
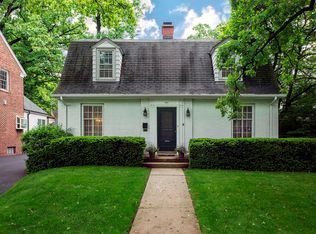
- $925,2003 bd3 ba1.8k sqft607 E Center Ave, Lake Bluff, IL 60044Off Market
- $1,317,1004 bd3 ba2.6k sqft503 Maple Ave, Lake Bluff, IL 60044Off Market
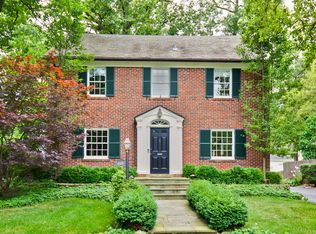
- $1,426,4004 bd4 ba3.3k sqft609 E Center Ave, Lake Bluff, IL 60044Off Market
- $196,634-- bd-- ba-- sqft609 E Center Ave, Lake Bluff, IL 60044Off Market
- $1,779,700-- bd4 ba2.9k sqft600 E Prospect Ave, Lake Bluff, IL 60044Off Market
- $1,777,4004 bd3 ba3.8k sqft537 E Center Ave, Lake Bluff, IL 60044Off Market
- $1,483,100-- bd4 ba3.4k sqft614 E Prospect Ave, Lake Bluff, IL 60044Off Market
- $200,909-- bd-- ba-- sqft614 E Prospect Ave, Lake Bluff, IL 60044Off Market
Nearby schools
GreatSchools rating
- 9/10Lake Bluff Elementary SchoolGrades: PK-5Distance: 1.3 mi
- 9/10Lake Bluff Middle SchoolGrades: 6-8Distance: 0.6 mi
- 9/10Lake Forest High SchoolGrades: 9-12Distance: 1 mi
Schools provided by the listing agent
- Elementary: Lake Bluff Elementary School
- Middle: Lake Bluff Middle School
- High: Lake Forest High School
- District: 65
Source: MRED as distributed by MLS GRID. This data may not be complete. We recommend contacting the local school district to confirm school assignments for this home.
Get a cash offer in 3 minutes
Find out how much your home could sell for in as little as 3 minutes with a no-obligation cash offer.
Estimated market value
$1,691,700
Get a cash offer in 3 minutes
Find out how much your home could sell for in as little as 3 minutes with a no-obligation cash offer.
Estimated market value
$1,691,700
- Illinois
- Lake County
- Lake Bluff
- 60044
- 601 E Center Ave
