Skip main navigation
Sold
  • $115,000

    601 E Columbia River Hwy Unit 26, Clatskanie, OR 97016

    2beds
    920sqft
    Residential, Manufactured Home
    Built in 2021
    -- sqft lot
    $133,400 Zestimate®
    $125/sqft
    $1,417 Estimated rent

    Home value

    $133,400

    $113,000 - $159,000

    $1,417/mo

    Zestimate® history
    Loading
    Loading...

    Owner options

    List your home for rent

    $1,417/mo

    Rent Zestimate®

    Find your next renter with Zillow Rental Manager. Plus, with online applications, you can quickly screen prospective tenants – for free.

    Learn more

    $1,417/mo

    Rent Zestimate®

    Refinance and save

    $558/mo

    Est. payment

    Refinancing to a lower rate could help reduce your monthly payments and save thousands over the life of the loan.

    See today's rates

    $558/mo

    Est. payment

    Explore your selling options

    Work with a Zillow partner agent

    Leverage their expertise and Zillow's premium Showcase listings to get your home seen by more buyers.

    Get started

    List with your own agent

    Get your home in front of millions of buyers by listing it on Zillow.

    Learn how to do it

    Sell it yourself

    Take full control of how buyers see your home on Zillow by listing For Sale by Owner (FSBO).

    List your home

    What's special

    Dining roomNice deckPublic swimming poolOpen floor planLarge green spaceLaminate floors
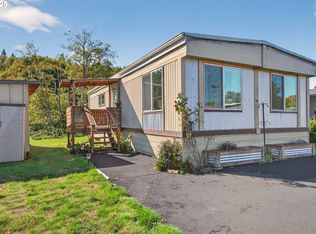
    Park approval required. Quiet Park living in Clatskanie! Immaculate energy star MF home offers open floor plan with dining room, island with eating area, vaulted ceilings throughout with laminate floors. Stove, built in microwave, refrigerator is set up for ice maker. A/C!! Separate laundry room includes washer & dryer. Nice deck for your entertaining overlooks large green space & Clatskanie River. Tuff shed included. Walking distance to eateries and shopping. Lots to do in Clatskanie: public swimming pool, Saturday market in the park and more. Space rent only 380.00!

    Zillow last checked:

    Listing updated:

    Listed by:

    Linda Ison 503-396-1369,

    John L Scott

    Bought with:

    Linda Ison, 200108103

    John L Scott

    Source: RMLS (OR),MLS#: 23163177MLS Logo

    Facts & features

    Interior

    Bedrooms & bathrooms
    • Bedrooms: 2
    • Bathrooms: 1
    • Full bathrooms: 1
    • Main level bathrooms: 1
    Rooms
    • Room types: Laundry, Bedroom 2, Dining Room, Family Room, Kitchen, Living Room, Primary Bedroom
    Primary bedroom
    • Features: Laminate Flooring
    • Level: Main
    Bedroom 2
    • Features: Laminate Flooring
    • Level: Main
    Dining room
    • Features: Nook
    • Level: Main
    Kitchen
    • Features: Eat Bar, Microwave, Free Standing Range, Free Standing Refrigerator, Laminate Flooring, Vaulted Ceiling
    • Level: Main
    Living room
    • Features: Family Room Kitchen Combo, High Speed Internet, Laminate Flooring, Vaulted Ceiling
    • Level: Main
    Heating
    • Forced Air
    Cooling
    • Heat Pump
    Appliances
    • Included: Free-Standing Range, Free-Standing Refrigerator, Microwave, Plumbed For Ice Maker, Washer/Dryer, Electric Water Heater
    • Laundry: Laundry Room
    Features
    • High Ceilings, High Speed Internet, Vaulted Ceiling(s), Nook, Eat Bar, Family Room Kitchen Combo, Kitchen Island
    • Flooring: Laminate, Vinyl
    • Windows: Double Pane Windows, Vinyl Frames
    • Basement: Crawl Space
    Interior area
    • Total structure area: 920
    • Total interior livable area: 920 sqft

    Property

    Parking
    • Parking features: Off Street, Parking Pad
    • Has uncovered spaces: Yes
    Accessibility
    • Accessibility features: Accessible Entrance, Minimal Steps, One Level, Parking, Utility Room On Main, Accessibility
    Features
    • Levels: One
    • Stories: 1
    • Patio & porch: Covered Deck, Porch
    • Exterior features: Yard
    • Has view: Yes
    • View description: Creek/Stream, Park/Greenbelt
    • Has water view: Yes
    • Water view: Creek/Stream
    • Waterfront features: River Front
    • Body of water: Clatskanie River
    • Park: Deer River Co- Op
    Lot
    • Features: Greenbelt, Level, SqFt 0K to 2999
    Details
    • Additional structures: Outbuilding, ToolShed
    • Parcel number: 440721
    • On leased land: Yes
    • Lease amount: $380
    • Land lease expiration date: 1706659200000
    • Other equipment: Satellite Dish

    Construction

    Type & style
    • Home type: MobileManufactured
    • Property subtype: Residential, Manufactured Home
    Materials
    • T111 Siding
    • Foundation: Block, Skirting
    • Roof: Composition
    Condition
    • Resale
    • New construction: No
    • Year built: 2021

    Utilities & green energy

    • Sewer: Public Sewer
    • Water: Public
    • Utilities for property: Satellite Internet Service

    Community & HOA

    Community
    • Security: None
    HOA
    • Has HOA: No
    • Amenities included: Commons, Recreation Facilities
    Location
    • Region: Clatskanie

    Financial & listing details

    • Price per square foot: $125/sqft
    • Annual tax amount: $1,263
    • Date on market: 8/15/2023
    • Cumulative days on market: 164 days
    • Listing terms: Cash,Conventional
    • Road surface type: Paved
    • Body type: Double Wide

    Price history

    DateEventPrice
    3/1/2024Sold$115,000-8.4%$125/sqft
    Source: RMLS (OR) #23163177 Report a problem
    1/26/2024Pending sale$125,555$136/sqft
    Source: RMLS (OR) #23163177 Report a problem
    12/16/2023Listed for sale$125,555-17.7%$136/sqft
    Source: RMLS (OR) #23163177 Report a problem
    10/17/2023Listing removed--
    Source: John L Scott Real Estate Report a problem
    10/5/2023Pending sale$152,500$166/sqft
    Source: John L Scott Real Estate #23163177 Report a problem
    9/16/2023Price change$152,500-4.4%$166/sqft
    Source: John L Scott Real Estate #23163177 Report a problem
    8/15/2023Listed for sale$159,500$173/sqft
    Source: John L Scott Real Estate #23163177 Report a problem

    Public tax history

    Tax history is unavailable.

    Neighborhood: 97016

    Nearby schools

    GreatSchools rating
    Schools provided by the listing agent
    • Elementary: Clatskanie
    • Middle: Clatskanie
    • High: Clatskanie

    Source: RMLS (OR). This data may not be complete. We recommend contacting the local school district to confirm school assignments for this home.