Corner unit with floor-to-ceiling windows located in one of Pasadena’s most desirable neighborhoods. Amazing location near Old Town and South Lake Street with a Walk Score of 85! Enjoy the many restaurants and retailers on Lake Street, including Trader Joes, Erewhon, Sugarfish, Philz, Mendocino Farms, Randy’s Donuts, multiple gyms and local favorites like Smitty's Grill, Pie ‘n Burger and the charming Burlington Arcade.
Enjoy the outdoors with an expansive balcony accessible from the generously sized living room and two of the three bedrooms. Turn the large primary bedroom into a private oasis with room for a king bed and seating. The tastefully remodeled primary bathroom is adorned with a large double vanity, tub and separate shower. A private guest suite located off the front hall is perfect for out of town visitors or a home office.
Even more, this second floor condo located at the back of the building has no neighbors below and only one wall is shared with an adjacent unit. Central heat / air conditioning and two parking spaces in the gated garage ensure comfort and convenience. A storage locker is also located in the garage.
Sold for $845,000
Street View
Listed by: MICHAEL RUDIS • Michael Rudis • Contact: 310-625-9779
Bought with: Christie's International Real Estate SoCal
$845,000
601 E Del Mar Blvd APT 204, Pasadena, CA 91101
3beds
1,630sqft
Condominium
Built in 1966
-- sqft lot
$833,300 Zestimate®
$518/sqft
$6,467 Estimated rent
Home value
$833,300
$750,000 - $925,000
$6,467/mo
Zestimate® history
Owner options
List your home for rent
$6,467/mo
Rent Zestimate®
Find your next renter with Zillow Rental Manager. Plus, with online applications, you can quickly screen prospective tenants – for free.
$6,467/mo
Rent Zestimate®
Refinance and save
$5,956/mo
Est. payment
Refinancing to a lower rate could help reduce your monthly payments and save thousands over the life of the loan.
$5,956/mo
Est. payment
Explore your selling options
Work with a Zillow partner agent
Leverage their expertise and Zillow's premium Showcase listings to get your home seen by more buyers.
Get startedList with your own agent
Get your home in front of millions of buyers by listing it on Zillow.
Learn how to do itSell it yourself
Take full control of how buyers see your home on Zillow by listing For Sale by Owner (FSBO).
List your homeWhat's special
Expansive balconyPrivate guest suitePrivate oasisFloor-to-ceiling windowsTastefully remodeled primary bathroomSeparate showerLarge double vanity
Zillow last checked:
Listing updated:
Listed by:
Michael Rudis DRE #01990499 310-625-9779,
MICHAEL RUDIS
Bought with:
Donald Heller, DRE #01198240
Christie's International Real Estate SoCal
Source: CRMLS,MLS#: WS25015045 Originating MLS: California Regional MLS
Originating MLS: California Regional MLSFacts & features
Interior
Bedrooms & bathrooms
- Bedrooms: 3
- Bathrooms: 2
- Full bathrooms: 2
- Main level bathrooms: 2
- Main level bedrooms: 3
Rooms
- Room types: Bedroom, Kitchen, Living Room, Primary Bathroom, Primary Bedroom, Dining Room
Primary bedroom
- Features: Main Level Primary
Bedroom
- Features: Bedroom on Main Level
Bathroom
- Features: Bathtub, Dual Sinks, Separate Shower, Walk-In Shower
Kitchen
- Features: Quartz Counters
Heating
- Central, Fireplace(s)
Cooling
- Central Air
Appliances
- Included: Dishwasher, Electric Oven, Electric Range, Disposal, Microwave, Refrigerator
- Laundry: Common Area, See Remarks
Features
- Breakfast Bar, Balcony, Separate/Formal Dining Room, Open Floorplan, Quartz Counters, Storage, Bedroom on Main Level, Main Level Primary
- Flooring: Tile, Wood
- Has fireplace: Yes
- Fireplace features: Living Room
- Common walls with other units/homes: 1 Common Wall,End Unit,No One Below
Interior area
- Total interior livable area: 1,630 sqft
Property
Parking
- Total spaces: 2
- Parking features: Assigned, Gated
- Garage spaces: 2
Features
- Levels: One
- Stories: 1
- Entry location: Elevator to 2nd floor
- Pool features: None
- Has view: Yes
- View description: Mountain(s), Peek-A-Boo
Lot
- Size: 0.54 Acres
Details
- Parcel number: 5734015068
- Zoning: PSR4
- Special conditions: Standard
Construction
Type & style
- Home type: Condo
- Property subtype: Condominium
- Attached to another structure: Yes
Materials
- Copper Plumbing
Condition
- New construction: No
- Year built: 1966
Utilities & green energy
- Sewer: Public Sewer
- Water: Public
Community & HOA
Community
- Features: Dog Park, Golf, Hiking, Park
HOA
- Has HOA: Yes
- Amenities included: Call for Rules, Gas, Pets Allowed, Storage, Trash, Water
- Services included: Sewer
- HOA fee: $573 monthly
- HOA name: Regency Del Mar Condominiums Owner's Association
- HOA phone: 323-349-0865
Location
- Region: Pasadena
Financial & listing details
- Price per square foot: $518/sqft
- Tax assessed value: $742,373
- Annual tax amount: $9,890
- Date on market: 1/23/2025
- Cumulative days on market: 32 days
- Listing terms: Cash,Cash to New Loan,Conventional
- Inclusions: Appliances
- Road surface type: Paved
Price history
| Date | Event | Price |
|---|---|---|
| 3/11/2025 | Sold | $845,000-3.4%$518/sqft |
Source:  CRMLS #WS25015045 Report a problem CRMLS #WS25015045 Report a problem | ||
| 3/4/2025 | Pending sale | $875,000$537/sqft |
Source: CRMLS #WS25015045 Report a problem | ||
| 2/26/2025 | Contingent | $875,000$537/sqft |
Source: CRMLS #WS25015045 Report a problem | ||
| 1/23/2025 | Listed for sale | $875,000+31.5%$537/sqft |
Source: CRMLS #WS25015045 Report a problem | ||
| 3/14/2019 | Sold | $665,500+0.1%$408/sqft |
Source: Public Record Report a problem | ||
| 2/7/2019 | Listed for sale | $665,000+62.6%$408/sqft |
Source: KO TAI REALTY #WS19028945 Report a problem | ||
| 11/8/2011 | Sold | $409,000$251/sqft |
Source: Public Record Report a problem | ||
Public tax history
| Year | Property taxes | Tax assessment |
|---|---|---|
| 2025 | $9,890 +19.1% | $742,373 +2% |
| 2024 | $8,301 +0.9% | $727,818 +2% |
| 2023 | $8,231 +3.6% | $713,548 +2% |
| 2022 | $7,944 +4.3% | $699,558 +2% |
| 2021 | $7,616 +4.2% | $685,842 +1% |
| 2020 | $7,307 | $678,810 +47.4% |
| 2019 | $7,307 +40.5% | $460,521 +2% |
| 2018 | $5,202 | $451,492 +2% |
| 2017 | $5,202 +1.3% | $442,641 +2% |
| 2016 | $5,137 +2.3% | $433,963 +1.5% |
| 2015 | $5,020 +3.3% | $427,445 +2% |
| 2014 | $4,861 | $419,073 +2.5% |
| 2012 | -- | $409,000 +51.9% |
| 2011 | -- | $269,329 +0.8% |
| 2010 | -- | $267,318 -0.2% |
| 2009 | -- | $267,954 +2% |
| 2008 | -- | $262,701 +2% |
| 2007 | -- | $257,551 +2% |
| 2006 | -- | $252,502 |
| 2005 | -- | $252,502 +4% |
| 2004 | -- | $242,698 +1.9% |
| 2003 | -- | $238,251 +2% |
| 2002 | -- | $233,580 +35.8% |
| 2000 | -- | $172,013 |
Find assessor info on the county website
Neighborhood: South
Nearby homes
- $588,0001 bd1 ba968 sqft601 E Del Mar Blvd APT 306, Pasadena, CA 91101For Sale

- $475,0001 bd1 ba746 sqft601 E Del Mar Blvd APT 407, Pasadena, CA 91101Sold
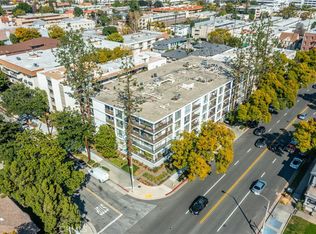
- $662,5002 bd2 ba1.1k sqft601 E Del Mar Blvd APT 209, Pasadena, CA 91101Off Market

- $479,8001 bd1 ba746 sqft601 E Del Mar Blvd APT 207, Pasadena, CA 91101Off Market
- $651,2002 bd2 ba1.1k sqft601 E Del Mar Blvd APT 201, Pasadena, CA 91101Off Market
- $629,7002 bd2 ba1.4k sqft601 E Del Mar Blvd APT 202, Pasadena, CA 91101Off Market
- $594,0002 bd2 ba1k sqft601 E Del Mar Blvd APT 203, Pasadena, CA 91101Off Market
- $727,9002 bd1 ba1.4k sqft601 E Del Mar Blvd APT 205, Pasadena, CA 91101Off Market
Nearby schools
GreatSchools rating
- 2/10McKinley SchoolGrades: K-8Distance: 0.1 mi
- 4/10Blair High SchoolGrades: 6-12Distance: 1.1 mi
Get a cash offer in 3 minutes
Find out how much your home could sell for in as little as 3 minutes with a no-obligation cash offer.
Estimated market value
$833,300
Get a cash offer in 3 minutes
Find out how much your home could sell for in as little as 3 minutes with a no-obligation cash offer.
Estimated market value
$833,300
- California
- Los Angeles County
- Pasadena
- 91101
- South
- 601 E Del Mar Blvd Apartment 204
Nearby cities
Nearby neighborhoods
Nearby zip codes
Other Pasadena Topics
