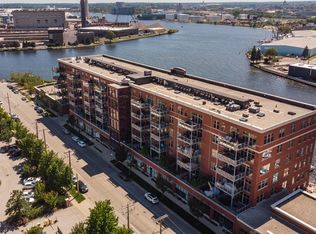
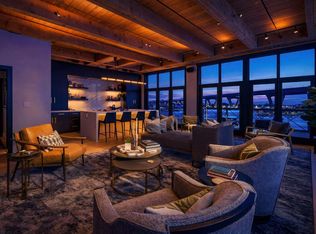
Rarely available top-floor residence at Harbor Front Condominiums in Milwaukee's Historic Third Ward. This beautifully appointed 2-bedroom condo features a light-filled open floor plan, hardwood floors and an expansive private balcony with sweeping westerly river and city views. The chef's kitchen offers custom cabinetry, stone countertops, new stainless appliances, Wolf cooktop and oven, and a large island perfect for entertaining. Spacious primary suite with private bath, plus in-unit laundry. Enjoy a heated outdoor pool, clubhouse and fitness center. Includes 2 parking spaces and 2 private storage units. An exceptional opportunity for luxury Third Ward living!
Active
Price cut: $55K (8/26)
$1,095,000
601 E Erie STREET #603, Milwaukee, WI 53202
2beds
1,823sqft
Condominium
Built in 2004
-- sqft lot
$1,075,300 Zestimate®
$601/sqft
$673/mo HOA
What's special
Heated outdoor poolWolf cooktop and ovenLight-filled open floor planCustom cabinetryStone countertopsHardwood floorsNew stainless appliances
- 18 days
- 771
- 24
Zillow last checked:
Listing updated:
Listed by:
Kim Peterson 262-337-6345,
Arrowood Builders, LLC
Source: WIREX MLS,MLS#: 1975929 Originating MLS: Metro MLS
Originating MLS: Metro MLSFacts & features
Interior
Bedrooms & bathrooms
- Bedrooms: 2
- Bathrooms: 2
- Full bathrooms: 2
- Main level bedrooms: 2
Primary bedroom
- Level: Main
- Area: 240
- Dimensions: 20 x 12
Bedroom 2
- Level: Main
- Area: 156
- Dimensions: 13 x 12
Bathroom
- Features: Tub Only, Ceramic Tile, Whirlpool, Master Bedroom Bath: Tub/No Shower, Master Bedroom Bath: Walk-In Shower, Master Bedroom Bath, Shower Stall
Dining room
- Level: Main
- Area: 48
- Dimensions: 6 x 8
Kitchen
- Level: Main
- Area: 320
- Dimensions: 20 x 16
Living room
- Level: Main
- Area: 285
- Dimensions: 19 x 15
Heating
- Natural Gas, Forced Air
Cooling
- Central Air
Appliances
- Included: Cooktop, Dishwasher, Disposal, Dryer, Microwave, Oven, Refrigerator, Washer
- Laundry: In Unit
Features
- High Speed Internet, Storage Lockers, Cathedral/vaulted ceiling, Walk-In Closet(s), Kitchen Island
- Flooring: Wood or Sim.Wood Floors
- Windows: Skylight(s)
- Basement: None / Slab
Interior area
- Total structure area: 1,823
- Total interior livable area: 1,823 sqft
Property
Parking
- Total spaces: 2
- Parking features: Attached, Heated Garage, Garage Door Opener, Underground, 2 Car, Assigned
- Attached garage spaces: 2
Features
- Levels: Highrise: 6+ Stories,1 Story
- Patio & porch: Patio/Porch
- Exterior features: Balcony, Private Entrance
- Spa features: Bath
- Has view: Yes
- View description: Water
- Has water view: Yes
- Water view: Water
- Waterfront features: River, Waterfront
Details
- Parcel number: 4290201000
- Zoning: IM Ind/Mix
Construction
Type & style
- Home type: Condo
- Property subtype: Condominium
- Attached to another structure: Yes
Materials
- Brick, Brick/Stone
Condition
- 21+ Years
- New construction: No
- Year built: 2004
Utilities & green energy
- Sewer: Public Sewer
- Water: Public
- Utilities for property: Cable Available
Community & HOA
HOA
- Has HOA: Yes
- Amenities included: Clubhouse, Elevator(s), Fitness Center, Pool, Outdoor Pool, Security
- HOA fee: $673 monthly
Location
- Region: Milwaukee
- Municipality: Milwaukee
Financial & listing details
- Price per square foot: $601/sqft
- Tax assessed value: $994,900
- Annual tax amount: $20,610
- Date on market: 8/13/2026
- Inclusions: Refrigerator, Dishwasher, Oven, Cooktop, Microwave, Hanging Stainless Glass Rack Over Sink, 3 Tv Mounts, 2 Bedroom Tvs, Disposal
Estimated market value
$1,075,300
$1.02M - $1.13M
$3,492/mo
Price history
| Date | Event | Price |
|---|---|---|
| 8/26/2026 | Price change | $1,095,000-4.8%$601/sqft |
Source:  WIREX MLS #1975929 Report a problem WIREX MLS #1975929 Report a problem | ||
| 8/13/2026 | Listed for sale | $1,150,000+65.5%$631/sqft |
Source: WIREX MLS #1975929 Report a problem | ||
| 5/1/2018 | Sold | $695,000$381/sqft |
Source: Public Record Report a problem | ||
| 4/30/2018 | Listed for sale | $695,000$381/sqft |
Source: Corley Real Estate #1578472 Report a problem | ||
| 11/27/2017 | Listing removed | $3,950$2/sqft |
Source: Owner Report a problem | ||
| 10/25/2017 | Listed for rent | $3,950$2/sqft |
Source: Owner Report a problem | ||
Public tax history
| Year | Property taxes | Tax assessment |
|---|---|---|
| 2025 | $20,694 -0.1% | $994,900 +10.1% |
| 2024 | $20,722 +8.5% | $903,700 +11.9% |
| 2023 | $19,091 -0.8% | $807,900 |
| 2022 | $19,236 -8.1% | $807,900 +7.4% |
| 2021 | $20,934 | $752,200 |
| 2020 | $20,934 | $752,200 |
| 2019 | $20,934 +8.7% | $752,200 +8.8% |
| 2018 | $19,255 +13.9% | $691,400 +7.9% |
| 2017 | $16,907 -3% | $641,000 +3.2% |
| 2016 | $17,427 | $621,000 +3.3% |
| 2015 | -- | $601,000 +15.9% |
| 2014 | -- | $518,500 +8% |
| 2012 | -- | $480,000 |
| 2011 | -- | $480,000 -14% |
| 2010 | $14,754 | $558,000 |
Find assessor info on the county website
Monthly payment
Est. payment
Payment breakdown
Explore the cost of this home by adjusting the details. Changes won't be saved.Climate risks
Neighborhood: Historic Third Ward
Nearby schools
Schools provided by the listing agent
- District: Milwaukee
Source: WIREX MLS. This data may not be complete. We recommend contacting the local school district to confirm school assignments for this home.


Similar homes
- $1,175,0002 bd2 ba1.7k sqftHarbor Front, Milwaukee, WI 53202Active
 MLS ID #1977504, Lisa Aranda. WIREX MLS
 - $1,150,0003 bd3 ba2.3k sqftRiver Renaissance, Milwaukee, WI 53202Active
 MLS ID #1974884, HIGHMARK RE Group*. WIREX MLS
 - $875,0002 bd3 ba2k sqftMarine Terminal, Milwaukee, WI 53202Active
 MLS ID #1974323, Jean Stefaniak. WIREX MLS
 - $924,9002 bd3 ba1.8k sqftMarine Terminal Lofts, Milwaukee, WI 53202Active
 MLS ID #1970966, The Collaboration Group*. WIREX MLS
