Welcome to 601 E Evergreen Ct. Discover the warmth and charm of this lovely all-brick, three-bedroom, two full bath and one half bath ranch home. Step inside and be greeted by beautiful hardwood floors leading into a sunlit Living Room, where floor-to-ceiling windows invite an abundance of natural light. A cozy Family Room with a fireplace adds to the inviting atmosphere, while an attached sunroom with wall-to-wall windows offers a perfect spot to relax year-round. The kitchen is designed for convenience and style, offering ample counter space, plenty of cabinets for storage and plenty of space to prepare all your favorite meals. Each bedroom is spacious, featuring large windows that bring in great light, and the master suite boasts ample closet space and a private bath for added comfort. Need more room? The partially finished basement is the perfect space for hobbies, storage, or a play area. Out back, the landscaped yard and beautiful deck create an ideal setting for outdoor gatherings or a peaceful retreat. This charming ranch is a must-see for those seeking comfort and style in a well-designed home. Contact your agent to schedule your showing.
Closed
$307,000
601 E Evergreen Ct, Urbana, IL 61801
3beds
2,401sqft
Single Family Residence
Built in 1977
0.26 Acres Lot
$327,600 Zestimate®
$128/sqft
$2,809 Estimated rent
Home value
$327,600
$295,000 - $364,000
$2,809/mo
Zestimate® history
Owner options
List your home for rent
$2,809/mo
Rent Zestimate®
Find your next renter with Zillow Rental Manager. Plus, with online applications, you can quickly screen prospective tenants – for free.
$2,809/mo
Rent Zestimate®
Refinance and save
$2,226/mo
Est. payment
Refinancing to a lower rate could help reduce your monthly payments and save thousands over the life of the loan.
$2,226/mo
Est. payment
Explore your selling options
Work with a Zillow partner agent
Leverage their expertise and Zillow's premium Showcase listings to get your home seen by more buyers.
Get startedList with your own agent
Get your home in front of millions of buyers by listing it on Zillow.
Learn how to do itSell it yourself
Take full control of how buyers see your home on Zillow by listing For Sale by Owner (FSBO).
List your homeWhat's special
Landscaped yardPartially finished basementFloor-to-ceiling windowsLarge windowsWall-to-wall windowsAttached sunroomCozy family room
Zillow last checked:
Listing updated:
Listed by:
Nick Tangen 217-390-2528,
RE/MAX REALTY ASSOCIATES-CHA
Bought with:
Mark Waldhoff, CRS,GRI
KELLER WILLIAMS-TREC
Source: MRED as distributed by MLS GRID,MLS#: 12202966
Facts & features
Interior
Bedrooms & bathrooms
- Bedrooms: 3
- Bathrooms: 3
- Full bathrooms: 2
- 1/2 bathrooms: 1
Rooms
- Room types: No additional rooms
Primary bedroom
- Features: Flooring (Carpet), Bathroom (Full)
- Level: Main
- Area: 238 Square Feet
- Dimensions: 17X14
Bedroom 2
- Features: Flooring (Carpet)
- Level: Main
- Area: 140 Square Feet
- Dimensions: 10X14
Bedroom 3
- Features: Flooring (Carpet)
- Level: Main
- Area: 182 Square Feet
- Dimensions: 13X14
Dining room
- Features: Flooring (Hardwood)
- Level: Main
- Area: 169 Square Feet
- Dimensions: 13X13
Family room
- Features: Flooring (Carpet)
- Level: Main
- Area: 384 Square Feet
- Dimensions: 16X24
Kitchen
- Features: Flooring (Hardwood)
- Level: Main
- Area: 120 Square Feet
- Dimensions: 10X12
Laundry
- Level: Main
- Area: 70 Square Feet
- Dimensions: 7X10
Living room
- Features: Flooring (Hardwood), Window Treatments (Blinds)
- Level: Main
- Area: 228 Square Feet
- Dimensions: 12X19
Heating
- Natural Gas
Cooling
- Central Air
Appliances
- Included: Range, Dishwasher, Refrigerator, Washer, Dryer
Features
- Basement: Partially Finished,Unfinished,Partial
- Number of fireplaces: 1
Interior area
- Total structure area: 3,196
- Total interior livable area: 2,401 sqft
- Finished area below ground: 450
Property
Parking
- Total spaces: 2
- Parking features: Concrete, Garage Door Opener, On Site, Garage Owned, Attached, Garage
- Attached garage spaces: 2
- Has uncovered spaces: Yes
Accessibility
- Accessibility features: No Disability Access
Features
- Stories: 1
- Patio & porch: Deck
Lot
- Size: 0.26 Acres
- Dimensions: 84 X 133
Details
- Parcel number: 932120229027
- Special conditions: None
Construction
Type & style
- Home type: SingleFamily
- Architectural style: Ranch
- Property subtype: Single Family Residence
Materials
- Brick
Condition
- New construction: No
- Year built: 1977
Utilities & green energy
- Sewer: Public Sewer
- Water: Public
Community & HOA
HOA
- Services included: None
Location
- Region: Urbana
Financial & listing details
- Price per square foot: $128/sqft
- Tax assessed value: $348,210
- Annual tax amount: $10,104
- Date on market: 11/4/2024
- Listing terms: Cash
- Ownership: Fee Simple
Price history
| Date | Event | Price |
|---|---|---|
| 12/30/2024 | Sold | $307,000-8.4%$128/sqft |
Source:  MRED as distributed by MLS GRID #12202966 Report a problem MRED as distributed by MLS GRID #12202966 Report a problem | ||
| 12/11/2024 | Contingent | $335,000$140/sqft |
Source: MRED as distributed by MLS GRID #12202966 Report a problem | ||
| 11/4/2024 | Listed for sale | $335,000$140/sqft |
Source: MRED as distributed by MLS GRID #12202966 Report a problem | ||
Public tax history
| Year | Property taxes | Tax assessment |
|---|---|---|
| 2024 | $10,845 +7.3% | $116,070 +9.6% |
| 2023 | $10,104 +7.8% | $105,910 +8.6% |
| 2022 | $9,373 +8.6% | $97,520 +7.3% |
| 2021 | $8,630 +10.9% | $90,890 +9.2% |
| 2020 | $7,779 +3.3% | $83,250 |
| 2019 | $7,532 | $83,250 -0.7% |
| 2018 | $7,532 -0.9% | $83,840 +2.2% |
| 2017 | $7,602 +2.9% | $82,060 +2% |
| 2016 | $7,389 | $80,450 |
| 2015 | $7,389 +0.4% | $80,450 |
| 2014 | $7,363 +1.3% | $80,450 |
| 2013 | $7,266 +10.1% | $80,450 |
| 2012 | $6,601 -0.1% | $80,450 |
| 2011 | $6,607 +0.4% | $80,450 -6.5% |
| 2010 | $6,578 | $86,050 -1.6% |
| 2009 | -- | $87,460 -0.9% |
| 2008 | -- | $88,270 +1.8% |
| 2007 | $6,148 -3.1% | $86,710 +5.4% |
| 2006 | $6,346 +7.4% | $82,300 +6.4% |
| 2005 | $5,908 +4.9% | $77,350 +3.2% |
| 2004 | $5,633 +3.5% | $74,950 +6.5% |
| 2003 | $5,442 +6.8% | $70,390 +11% |
| 2002 | $5,097 +4.3% | $63,420 +5.5% |
| 2001 | $4,885 +2.9% | $60,100 +2.3% |
| 2000 | $4,748 | $58,750 |
Find assessor info on the county website
Neighborhood: 61801
Nearby homes
- $306,200-- bd2 ba1.7k sqft505 E Evergreen Ct, Urbana, IL 61801Off Market
- $286,8003 bd3 ba2.1k sqft603 E Evergreen Ct, Urbana, IL 61801Off Market
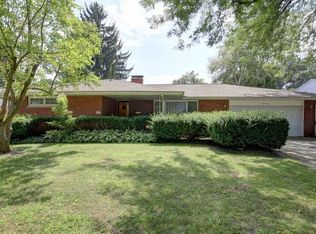
- $467,200-- bd4 ba3.5k sqft602 E Colorado Ave, Urbana, IL 61801Off Market
- $299,9004 bd4 ba1.9k sqft604 E Colorado Ave, Urbana, IL 61801Sold
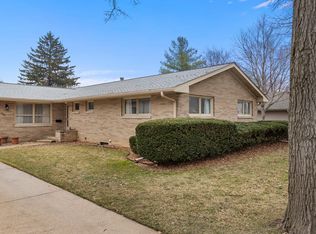
- $252,1801 bd1 ba2k sqft506 E Colorado Ave, Urbana, IL 61801Off Market
- $296,6004 bd3 ba2.2k sqft503 E Evergreen Ct, Urbana, IL 61801Off Market
- $263,3004 bd2 ba1.8k sqft605 E Evergreen Ct, Urbana, IL 61801Off Market
- $294,500-- bd2 ba1.5k sqft602 E Evergreen Ct, Urbana, IL 61801Off Market
Nearby schools
GreatSchools rating
- 3/10Thomas Paine Elementary SchoolGrades: K-5Distance: 0.9 mi
- 3/10Urbana Middle SchoolGrades: 6-8Distance: 0.6 mi
- 2/10Urbana High SchoolGrades: 9-12Distance: 0.7 mi
Schools provided by the listing agent
- Elementary: Urbana Elementary School
- Middle: Urbana Middle School
- High: Urbana High School
- District: 116
Source: MRED as distributed by MLS GRID. This data may not be complete. We recommend contacting the local school district to confirm school assignments for this home.


Get pre-qualified for a loan
At Zillow Home Loans, we can pre-qualify you in as little as 5 minutes with no impact to your credit score.An equal housing lender. NMLS #10287.
Sell for more on Zillow
Get a Zillow Showcase℠ listing at no additional cost and you could sell for .
$327,600
2% more
+$6,552
With Zillow Showcase(estimated)
$334,152
- Illinois
- Champaign County
- Urbana
- 61801
- 601 E Evergreen Ct
Nearby cities
Nearby neighborhoods
Nearby zip codes
Other Urbana Topics
