Modern Elegance Awaits! Welcome to 601 E Fork Shady Drive, a beautifully renovated and stylish home in the heart of Lilburn, Georgia. This residence offers the perfect blend of sleek modern design and comfortable living, making it the ideal place to call home. Stunning Kitchen Renovation - Step into a kitchen that dreams are made of. Recently updated with the latest appliances, this culinary space is a true chef's delight. The open concept seamlessly connects the kitchen to the family room, creating an inviting atmosphere for both daily living and entertaining. Whether you're preparing a gourmet meal or simply enjoying a casual breakfast, this kitchen will inspire your culinary creativity. Luxurious Primary Suite - The primary suite is a true retreat, boasting a generously sized bedroom and a gorgeously renovated bathroom. Pamper yourself in the oversized shower or unwind in the freestanding tub, surrounded by soothing aesthetics. Dual vanities provide ample space for your daily routine, and the closet features custom built-ins for efficient organization. This is your private oasis within the home. Spacious Bedrooms and Stylish Bathrooms - Three additional bedrooms offer comfortable and flexible living spaces, each thoughtfully designed to accommodate your needs. A full bathroom with modern finishes caters to the needs of family and guests alike, ensuring everyone's comfort and convenience. The updated lighting fixtures throughout the home enhance the overall ambiance and style. Every corner of this property has been carefully curated for a modern and welcoming atmosphere. Lastly, Step outside to your fenced-in backyard, the perfect space for outdoor gatherings, gardening, or simply relaxing in the fresh air. The property offers both indoor and outdoor living spaces, allowing you to make the most of Georgia's beautiful seasons. Prime Location - Located in a highly desirable area, this property is convenient to local amenities, schools, shopping, and more. It's a great place to call home and enjoy all that Lilburn has to offer. Don't miss the opportunity to make this stunningly renovated home your own. It's ready and waiting to become your next new home. Contact us today to schedule a viewing and experience the modern elegance of 601 E Fork Shady Drive for yourself.
Closed
$476,000
601 E Fork Shady Dr NW, Lilburn, GA 30047
4beds
2,797sqft
Single Family Residence, Residential
Built in 2007
6,098 Square Feet Lot
$474,200 Zestimate®
$170/sqft
$2,780 Estimated rent
Home value
$474,200
$450,000 - $498,000
$2,780/mo
Zestimate® history
Owner options
List your home for rent
$2,780/mo
Rent Zestimate®
Find your next renter with Zillow Rental Manager. Plus, with online applications, you can quickly screen prospective tenants – for free.
$2,780/mo
Rent Zestimate®
Refinance and save
$3,682/mo
Est. payment
Refinancing to a lower rate could help reduce your monthly payments and save thousands over the life of the loan.
$3,682/mo
Est. payment
Explore your selling options
Work with a Zillow partner agent
Leverage their expertise and Zillow's premium Showcase listings to get your home seen by more buyers.
Get startedList with your own agent
Get your home in front of millions of buyers by listing it on Zillow.
Learn how to do itSell it yourself
Take full control of how buyers see your home on Zillow by listing For Sale by Owner (FSBO).
List your homeWhat's special
Modern finishesModern eleganceSleek modern designStylish bathroomsOversized showerLuxurious primary suiteComfortable living
Zillow last checked:
Listing updated:
Listed by:
Nicole France,
RE/MAX Center 404-867-3869
Bought with:
Timothy Trevathan, 370014
Virtual Properties Realty.com
Source: FMLS GA,MLS#: 7324584
Facts & features
Interior
Bedrooms & bathrooms
- Bedrooms: 4
- Bathrooms: 3
- Full bathrooms: 2
- 1/2 bathrooms: 1
Rooms
- Room types: Living Room, Other
Primary bedroom
- Features: Oversized Master
- Level: Oversized Master
Bedroom
- Features: Oversized Master
Primary bathroom
- Features: Double Shower, Double Vanity, Separate Tub/Shower, Soaking Tub
Dining room
- Features: Separate Dining Room
Kitchen
- Features: Breakfast Room, Cabinets Stain, Eat-in Kitchen, Pantry, Solid Surface Counters, View to Family Room
Heating
- Central, Forced Air, Natural Gas
Cooling
- Ceiling Fan(s), Central Air
Appliances
- Included: Dishwasher, Disposal, ENERGY STAR Qualified Appliances, Gas Cooktop, Gas Range, Gas Water Heater, Microwave
- Laundry: Laundry Room, Upper Level
Features
- Cathedral Ceiling(s), Double Vanity, Entrance Foyer, High Ceilings 9 ft Main, High Ceilings 9 ft Upper, High Speed Internet, Vaulted Ceiling(s), Walk-In Closet(s)
- Flooring: Carpet, Ceramic Tile
- Windows: Insulated Windows
- Basement: None
- Number of fireplaces: 1
- Fireplace features: Family Room
- Common walls with other units/homes: No Common Walls
Interior area
- Total structure area: 2,797
- Total interior livable area: 2,797 sqft
- Finished area above ground: 2,797
- Finished area below ground: 0
Property
Parking
- Total spaces: 2
- Parking features: Garage, Garage Door Opener, Kitchen Level, Level Driveway
- Garage spaces: 2
- Has uncovered spaces: Yes
Accessibility
- Accessibility features: Accessible Entrance
Features
- Levels: Two
- Stories: 2
- Patio & porch: Front Porch, Patio
- Exterior features: Private Yard, Other, No Dock
- Pool features: None
- Spa features: None
- Fencing: Back Yard
- Has view: Yes
- View description: Other
- Waterfront features: None
- Body of water: None
Lot
- Size: 6,098 Square Feet
- Dimensions: 50x107x76x97
- Features: Back Yard
Details
- Additional structures: None
- Parcel number: R6157 634
- Other equipment: None
- Horse amenities: None
Construction
Type & style
- Home type: SingleFamily
- Architectural style: Contemporary,Craftsman
- Property subtype: Single Family Residence, Residential
Materials
- Brick Front, Cement Siding
- Foundation: Concrete Perimeter
- Roof: Composition
Condition
- Resale
- New construction: No
- Year built: 2007
Utilities & green energy
- Electric: 110 Volts
- Sewer: Public Sewer
- Water: Public
- Utilities for property: Cable Available, Electricity Available, Natural Gas Available, Phone Available, Sewer Available, Underground Utilities, Water Available
Green energy
- Energy efficient items: None
- Energy generation: None
Community & HOA
Community
- Features: Homeowners Assoc, Near Schools, Near Shopping, Sidewalks, Street Lights
- Security: Carbon Monoxide Detector(s), Security System Owned, Smoke Detector(s)
- Subdivision: Stone Walk
HOA
- Has HOA: Yes
- HOA fee: $700 annually
- HOA phone: 770-466-6331
Location
- Region: Lilburn
Financial & listing details
- Price per square foot: $170/sqft
- Tax assessed value: $547,500
- Annual tax amount: $1,329
- Date on market: 1/17/2024
- Cumulative days on market: 1 day
- Electric utility on property: Yes
- Road surface type: Paved
Price history
| Date | Event | Price |
|---|---|---|
| 3/8/2024 | Sold | $476,000+1.3%$170/sqft |
Source:  FMLS GA #7324584 Report a problem FMLS GA #7324584 Report a problem | ||
| 1/19/2024 | Pending sale | $470,000$168/sqft |
Source:  GAMLS #10241488 Report a problem GAMLS #10241488 Report a problem | ||
| 1/17/2024 | Listed for sale | $470,000+150%$168/sqft |
Source: GAMLS #10241488 Report a problem | ||
| 12/12/2012 | Sold | $188,000-6%$67/sqft |
Source:  FMLS GA #5072254 Report a problem FMLS GA #5072254 Report a problem | ||
| 6/19/2012 | Listing removed | $199,900$71/sqft |
Source: Eric M Drooker #5024879 Report a problem | ||
| 5/18/2012 | Listed for sale | $199,900$71/sqft |
Source: Eric M Drooker #5024879 Report a problem | ||
| 3/29/2012 | Listing removed | $199,900$71/sqft |
Source: CHAFIN REALTY, INC. #03177798 Report a problem | ||
| 12/11/2011 | Price change | $199,900-7%$71/sqft |
Source: CHAFIN REALTY, INC. #3127013 Report a problem | ||
| 8/29/2011 | Listed for sale | $214,900$77/sqft |
Source: CHAFIN REALTY, INC. #3127013 Report a problem | ||
| 5/23/2011 | Listing removed | $214,900$77/sqft |
Source: CHAFIN REALTY, INC. #2978672 Report a problem | ||
| 4/13/2011 | Listed for sale | $214,900$77/sqft |
Source: CHAFIN REALTY, INC. #2978672 Report a problem | ||
Public tax history
| Year | Property taxes | Tax assessment |
|---|---|---|
| 2025 | $7,159 +384.2% | $219,000 +21.1% |
| 2024 | $1,479 +11.2% | $180,880 +15.6% |
| 2023 | $1,329 -7.2% | $156,480 |
| 2022 | $1,432 +0.8% | $156,480 +28.6% |
| 2021 | $1,422 +0.2% | $121,640 +11.1% |
| 2020 | $1,419 +8.8% | $109,520 |
| 2019 | $1,304 | $109,520 |
| 2018 | $1,304 -54.8% | $109,520 +36.9% |
| 2016 | $2,885 +15.8% | $80,000 +17.6% |
| 2015 | $2,491 | $68,000 -15% |
| 2014 | $2,491 -9.6% | $80,000 +6.4% |
| 2013 | $2,755 | $75,200 -15.9% |
| 2012 | -- | $89,440 -7.7% |
| 2011 | -- | $96,920 |
| 2010 | -- | $96,920 |
| 2009 | -- | $96,920 |
| 2007 | -- | -- |
Find assessor info on the county website
Neighborhood: 30047
Nearby homes
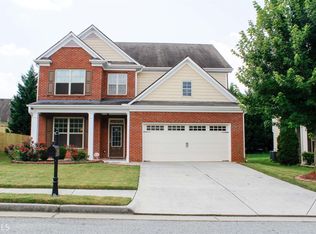
- $446,2004 bd3 ba2.4k sqft591 E Fork Shady Dr NW, Lilburn, GA 30047Off Market
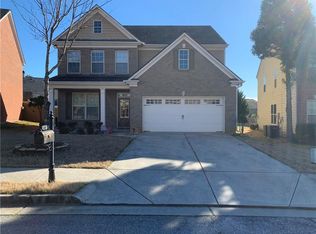
- $415,2004 bd3 ba2.3k sqft581 E Fork Shady Dr NW, Lilburn, GA 30047Off Market
- $412,8004 bd3 ba2.4k sqft4037 Jody Ln, Lilburn, GA 30047Off Market

- $471,0004 bd4 ba3.1k sqft4047 Jody Ln, Lilburn, GA 30047Off Market
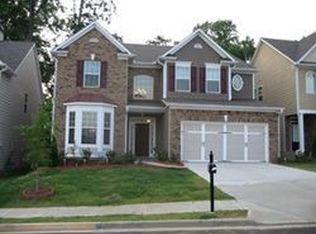
- $464,7004 bd3 ba2.8k sqft611 E Fork Shady Dr NW, Lilburn, GA 30047Off Market
- $426,4004 bd3 ba2.6k sqft4057 Jody Ln, Lilburn, GA 30047Off Market
- $470,8004 bd3 ba3.1k sqft4027 Jody Ln, Lilburn, GA 30047Off Market
- $455,0004 bd3 ba2.4k sqft600 E Fork Shady Dr NW, Lilburn, GA 30047Sold
Nearby schools
GreatSchools rating
- 6/10Minor Elementary SchoolGrades: PK-5Distance: 0.7 mi
- 6/10Berkmar Middle SchoolGrades: 6-8Distance: 0.5 mi
- 3/10Berkmar High SchoolGrades: 9-12Distance: 0.6 mi
Schools provided by the listing agent
- Elementary: Minor
- Middle: Berkmar
- High: Berkmar
Source: FMLS GA. This data may not be complete. We recommend contacting the local school district to confirm school assignments for this home.
Get a cash offer in 3 minutes
Find out how much your home could sell for in as little as 3 minutes with a no-obligation cash offer.
Estimated market value
$474,200
Get a cash offer in 3 minutes
Find out how much your home could sell for in as little as 3 minutes with a no-obligation cash offer.
Estimated market value
$474,200
- Georgia
- Gwinnett County
- Lilburn
- 30047
- 601 E Fork Shady Dr NW
Nearby cities
Nearby zip codes
Other Lilburn Topics
