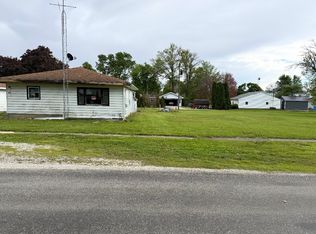
4 Bedroom and 1 full bathroom as well as a half bathroom. Yes, it needs some remodeling and updating but the roof is 10 years old, and the furnace and water heater is 3 years old. It has a 100 amp electrical breaker box. Some of the most expensive updates are done! Come take a look at this corner lot location in Saybrook. There is a nice sized kitchen with a pantry area with laundry hookup, dining room, Living room and 1 bedroom and full bathroom on the main level with 3 more bedrooms and 1 half bathroom on the second floor. It easy to show call today.
Pending
Price cut: $10K (7/20)
$64,500
601 E Harrison St, Saybrook, IL 61770
4beds
1,262sqft
Single Family Residence
Built in 1894
6,969 Square Feet Lot
$-- Zestimate®
$51/sqft
$-- HOA
What's special
Corner lot locationNice sized kitchenDining room
- 108 days
- 40
- 0
Zillow last checked:
Listing updated:
Listed by:
Rick Bowen 217-781-4100,
Cornerstone Real Estate
Source: MRED as distributed by MLS GRID,MLS#: 12642015
Facts & features
Interior
Bedrooms & bathrooms
- Bedrooms: 4
- Bathrooms: 2
- Full bathrooms: 1
- 1/2 bathrooms: 1
Rooms
- Room types: No additional rooms
Primary bedroom
- Features: Flooring (Carpet)
- Level: Second
- Area: 144 Square Feet
- Dimensions: 12X12
Bedroom 2
- Features: Flooring (Carpet)
- Level: Main
- Area: 90 Square Feet
- Dimensions: 9X10
Bedroom 3
- Features: Flooring (Carpet)
- Level: Second
- Area: 117 Square Feet
- Dimensions: 13X9
Bedroom 4
- Features: Flooring (Carpet)
- Level: Second
- Area: 105 Square Feet
- Dimensions: 7X15
Dining room
- Features: Flooring (Carpet)
- Level: Main
- Area: 180 Square Feet
- Dimensions: 15X12
Kitchen
- Features: Flooring (Vinyl)
- Level: Main
- Area: 130 Square Feet
- Dimensions: 13X10
Living room
- Features: Flooring (Carpet)
- Level: Main
- Area: 143 Square Feet
- Dimensions: 11X13
Heating
- Natural Gas, Electric
Cooling
- Central Air, Window Unit(s)
Features
- Basement: Cellar,Partial
Interior area
- Total structure area: 1,462
- Total interior livable area: 1,262 sqft
- Finished area below ground: 0
Property
Parking
- Total spaces: 2
- Parking features: Gravel, Garage Door Opener, Yes, Garage Owned, Detached, Garage
- Garage spaces: 2
- Has uncovered spaces: Yes
Accessibility
- Accessibility features: No Disability Access
Features
- Stories: 1.5
Lot
- Size: 6,969 Square Feet
- Dimensions: 61 x 120
- Features: Corner Lot
Details
- Parcel number: 2528227001
- Special conditions: None
Construction
Type & style
- Home type: SingleFamily
- Property subtype: Single Family Residence
Materials
- Vinyl Siding
- Foundation: Block, Brick/Mortar
- Roof: Asphalt
Condition
- New construction: No
- Year built: 1894
Utilities & green energy
- Sewer: Septic Tank
- Water: Public
Community & HOA
HOA
- Services included: None
Location
- Region: Saybrook
Financial & listing details
- Price per square foot: $51/sqft
- Tax assessed value: $78,168
- Date on market: 6/1/2026
- Ownership: Fee Simple
Estimated market value
Not available
Estimated sales range
Not available
$1,445/mo
Price history
| Date | Event | Price |
|---|---|---|
| 8/6/2026 | Pending sale | $64,500$51/sqft |
Source:  MRED as distributed by MLS GRID #12642015 Report a problem MRED as distributed by MLS GRID #12642015 Report a problem | ||
| 7/20/2026 | Price change | $64,500-13.4%$51/sqft |
Source: MRED as distributed by MLS GRID #12642015 Report a problem | ||
| 6/1/2026 | Listed for sale | $74,500+424.6%$59/sqft |
Source: MRED as distributed by MLS GRID #12642015 Report a problem | ||
| 2/1/1995 | Sold | $14,200$11/sqft |
Source: Agent Provided Report a problem | ||
Public tax history
| Year | Property taxes | Tax assessment |
|---|---|---|
| 2025 | -- | $26,056 +8.5% |
| 2024 | -- | $24,021 +11.4% |
| 2023 | -- | $21,565 +32.8% |
| 2022 | -- | $16,241 |
| 2021 | -- | $16,241 |
Find assessor info on the county website
Monthly payment
Est. payment
Payment breakdown
Explore the cost of this home by adjusting the details. Changes won't be saved.Climate risks
Neighborhood: 61770
Nearby schools
Schools provided by the listing agent
- Elementary: Ridgeview Elementary School
- Middle: Ridgeview Jr High School
- High: Blue Ridge High School
- District: 19
Source: MRED as distributed by MLS GRID. This data may not be complete. We recommend contacting the local school district to confirm school assignments for this home.