Skip main navigation
Closed
  • Price Unknown

    601 E Hubble Drive, Marshfield, MO 65706

    3beds
    2,289sqft
    Single Family Residence
    Built in 1978
    2.25 Acres Lot
    $355,700 Zestimate®
    $--/sqft
    $2,006 Estimated rent

    Home value

    $355,700

    $242,000 - $523,000

    $2,006/mo

    Zestimate® history
    Loading
    Loading...

    Owner options

    List your home for rent

    $2,006/mo

    Rent Zestimate®

    Find your next renter with Zillow Rental Manager. Plus, with online applications, you can quickly screen prospective tenants – for free.

    Learn more

    $2,006/mo

    Rent Zestimate®

    Refinance and save

    Refinancing to a lower rate could help reduce your monthly payments and save thousands over the life of the loan.

    See today's rates

    Explore your selling options

    Work with a Zillow partner agent

    Leverage their expertise and Zillow's premium Showcase listings to get your home seen by more buyers.

    Get started

    List with your own agent

    Get your home in front of millions of buyers by listing it on Zillow.

    Learn how to do it

    Sell it yourself

    Take full control of how buyers see your home on Zillow by listing For Sale by Owner (FSBO).

    List your home

    What's special

    Cozy fireplacePrivacy and tranquilityAcreage surrounding the homeHigh-quality finishesNew dishwasherModern cooktopBeautifully landscaped lot
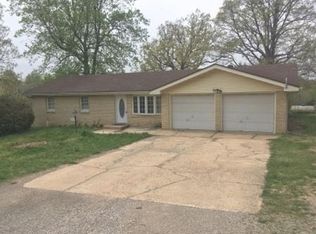
    Welcome to your new wooded haven along historic Route 66! This charming 3-bedroom, 2-bathroom home sits on a beautifully landscaped lot that offers privacy and tranquility while still providing convenient access to nearby amenities.Step inside to discover 1,845 square feet of thoughtfully designed living space. The living room features a cozy fireplace and impressive vaulted ceilings that create an open, airy atmosphere. High-quality finishes throughout include hardwood floors, tile, and carpet, providing both beauty and practicality.The kitchen showcases elegant oak cabinets complemented by a modern cooktop and convenient double ovens - perfect for the home chef who loves to entertain. Recent updates include a new dishwasher, water heater, and windows throughout the home.Off the primary bedroom, you'll find a versatile sunroom/den that could serve as a home office, reading nook, or morning coffee spot overlooking your wooded property. It's the perfect place to start your day!Outdoor enthusiasts will appreciate the acreage surrounding the home, providing plenty of space for gardening, recreation, or simply enjoying nature. The property also features a substantial 36'x 24'detached shop with concrete floors and electricity - ideal for projects, storage, or pursuing hobbies.With its peaceful setting, spacious interior, and functional outbuilding, this Route 66 property offers the perfect blend of comfort, convenience, and countryside charm.

    Zillow last checked:

    Listing updated:

    Listed by:

    Judith A Gault 417-689-2700,

    Gault & Co. Realty, LLC

    Bought with:

    Doug Skaggs, 2004016221

    Century 21 Performance Realty

    Source: SOMOMLS as distributed by MLS GRID,MLS#: 60292107MLS Logo

    Facts & features

    Interior

    Bedrooms & bathrooms
    • Bedrooms: 3
    • Bathrooms: 2
    • Full bathrooms: 2
    Heating
    • Baseboard, Central, Fireplace(s), Electric, Propane
    Cooling
    • Central Air, Ceiling Fan(s)
    Appliances
    • Included: Electric Cooktop, Built-In Electric Oven, Electric Water Heater, Dishwasher
    • Laundry: Laundry Room
    Features
    • Flooring: Carpet, Tile, Hardwood
    • Windows: Double Pane Windows
    • Has basement: No
    • Attic: Access Only:No Stairs
    • Has fireplace: Yes
    • Fireplace features: Living Room, Propane
    Interior area
    • Total structure area: 2,289
    • Total interior livable area: 2,289 sqft
    • Finished area above ground: 2,289
    • Finished area below ground: 0

    Property

    Parking
    • Total spaces: 4
    • Parking features: Circular Driveway, Garage Faces Front, Driveway
    • Attached garage spaces: 4
    • Has uncovered spaces: Yes
    Features
    • Levels: One
    • Stories: 1
    • Patio & porch: Deck, Front Porch
    • Exterior features: Rain Gutters
    • Fencing: Wood
    Lot
    • Size: 2.25 Acres
    • Dimensions: 236.6 x 463IR
    • Features: Acreage, Wooded
    Details
    • Parcel number: 112003000000010000

    Construction

    Type & style
    • Home type: SingleFamily
    • Architectural style: Ranch
    • Property subtype: Single Family Residence
    Materials
    • Vinyl Siding
    • Foundation: Poured Concrete, Crawl Space
    • Roof: Composition
    Condition
    • Year built: 1978

    Utilities & green energy

    • Sewer: Public Sewer
    • Water: Public

    Community & neighborhood

    Location
    • Region: Marshfield
    • Subdivision: N/A

    Other

    Other facts
    • Listing terms: Cash,VA Loan,USDA/RD,FHA,Conventional
    • Road surface type: Asphalt, Gravel

    Price history

    DateEventPrice
    5/30/2025Sold--
    Source: SOMOMLS as distributed by MLS GRID #60292107 Report a problem
    4/20/2025Pending sale$325,000$142/sqft
    Source: SOMOMLS as distributed by MLS GRID #60292107 Report a problem
    4/17/2025Listed for sale$325,000$142/sqft
    Source: SOMOMLS as distributed by MLS GRID #60292107 Report a problem

    Public tax history

    YearProperty taxesTax assessment
    2024$1,949 +2.9%$33,630
    2023$1,894 -0.1%$33,630
    2022$1,895 +0%$33,630
    2021$1,894 +9.9%$33,630 +7.7%
    2020$1,724 +5.5%$31,240
    2019$1,634 -0.1%$31,240
    2018$1,635 $31,240
    2017$1,635 +47.2%$31,240 +32.9%
    2016$1,110 $23,500
    2015$1,110 +1.1%$23,500
    2012$1,099 $23,500
    2010-- $23,500

    Find assessor info on the county website

    Neighborhood: 65706

    Nearby schools

    GreatSchools rating
    Schools provided by the listing agent
    • Elementary: Marshfield
    • Middle: Marshfield
    • High: Marshfield

    Source: SOMOMLS as distributed by MLS GRID. This data may not be complete. We recommend contacting the local school district to confirm school assignments for this home.