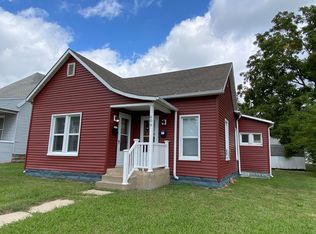
INVESTOR ALERT! Charming brick ranch located near ATSU and Truman State campuses. This well maintained home features numerous updates, including vinyl windows, an electric furnace, new hot water heater, refinished hardwood floors, new appliances, and fenced yard. A stand-out feature is the spacious 30x30 garage with electricity, concrete floors and built-in shelving making for the shop for the investor-professional, or additional rental income. The home is tenant-occupied with a lease in place through June 2027, generating rental income of $900.00 per month with more possibility. Call Listing Agent, Tina Lymer, for your private showing. (660)626-6032 Visit VickiBenson.net for more! CHRISTINA LYMER, OWNER/AGENT. 24 HOURS NOTICE REQUIRED FOR SHOWINGS. *Christina E. Lymer is a licensed Real Estate Agent in the state of Missouri.*
Sold
Price Unknown
601 E Jefferson St, Kirksville, MO 63501
2beds
986sqft
Single Family Residence
Built in 1955
6,134 Square Feet Lot
$157,800 Zestimate®
$--/sqft
$946 Estimated rent
Home value
$157,800
Estimated sales range
Not available
$946/mo
Zestimate® history
Owner options
List your home for rent
$946/mo
Rent Zestimate®
Find your next renter with Zillow Rental Manager. Plus, with online applications, you can quickly screen prospective tenants – for free.
$946/mo
Rent Zestimate®
Refinance and save
Refinancing to a lower rate could help reduce your monthly payments and save thousands over the life of the loan.
Explore your selling options
Work with a Zillow partner agent
Leverage their expertise and Zillow's premium Showcase listings to get your home seen by more buyers.
Get startedList with your own agent
Get your home in front of millions of buyers by listing it on Zillow.
Learn how to do itSell it yourself
Take full control of how buyers see your home on Zillow by listing For Sale by Owner (FSBO).
List your homeWhat's special
Fenced yardRefinished hardwood floorsCharming brick ranchVinyl windowsNew appliances
Zillow last checked:
Listing updated:
Listed by:
Christina Lymer 660-626-6032,
RE/MAX Home Team
Bought with:
Elizabeth Gregory, 2021008017
EXP Realty LLC
Source: Northeast Central AOR,MLS#: 46069
Facts & features
Interior
Bedrooms & bathrooms
- Bedrooms: 2
- Bathrooms: 2
- Full bathrooms: 1
- 1/2 bathrooms: 1
Bedroom 1
- Level: First
- Area: 191.25
- Dimensions: 11.25 x 17
Bedroom 2
- Level: First
- Area: 112.5
- Dimensions: 11.25 x 10
Bathroom 1
- Level: First
- Area: 40
- Dimensions: 8 x 5
Bathroom 2
- Level: Basement
- Area: 24.75
- Dimensions: 4.5 x 5.5
Kitchen
- Level: First
- Area: 143.75
- Dimensions: 12.5 x 11.5
Living room
- Level: First
- Area: 300
- Dimensions: 20 x 15
Heating
- Forced Electric
Cooling
- Ceiling Fan(s), Central Air
Appliances
- Included: Dishwasher, Dryer, Disposal, Electric Oven/Range, Refrigerator, Washer, Electric Water Heater
- Laundry: Laundry Hookup: Basement, Laundry Room, Electric
Features
- Dry Wall
- Flooring: Carpet, Hardwood, Vinyl
- Doors: Storm Door(s)
- Windows: Screens, Vinyl, Blinds, Some Window Treatments
- Basement: Full,Unfinished
- Has fireplace: No
- Fireplace features: None
Interior area
- Total structure area: 986
- Total interior livable area: 986 sqft
- Finished area above ground: 986
- Finished area below ground: 986
Property
Parking
- Total spaces: 3
- Parking features: One Car, Two Car, Attached, Detached, Garage Door Opener
- Attached garage spaces: 3
Features
- Patio & porch: Front Porch, Patio
- Fencing: Wood
Lot
- Size: 6,134 Square Feet
- Dimensions: 54'x113.6' IRR
Details
- Parcel number: 13020090013306000000
Construction
Type & style
- Home type: SingleFamily
- Architectural style: Ranch
- Property subtype: Single Family Residence
Materials
- Brick
- Roof: Asphalt,Composition
Condition
- New construction: No
- Year built: 1955
Utilities & green energy
- Gas: None
- Sewer: Public Sewer
- Water: Public
- Utilities for property: Cable Available
Community & HOA
Community
- Security: Security System
- Subdivision: Defrance
HOA
- Has HOA: No
Location
- Region: Kirksville
Financial & listing details
- Tax assessed value: $92,840
- Annual tax amount: $1,070
- Date on market: 3/20/2026
- Inclusions: Stove, Refrigerator, Dishwasher, Washer & Dryer
- Road surface type: Paved
Price history
| Date | Event | Price |
|---|---|---|
| 4/27/2026 | Sold | -- |
Source:  Northeast Central AOR #46069 Report a problem Northeast Central AOR #46069 Report a problem | ||
| 3/30/2026 | Contingent | $157,000$159/sqft |
Source: Northeast Central AOR #46069 Report a problem | ||
| 3/20/2026 | Listed for sale | $157,000$159/sqft |
Source: Northeast Central AOR #46069 Report a problem | ||
| 3/7/2024 | Listing removed | -- |
Source: Zillow Rentals Report a problem | ||
| 2/22/2024 | Listed for rent | $850$1/sqft |
Source: Zillow Rentals Report a problem | ||
| 6/25/2013 | Sold | -- |
Source: Northeast Central AOR #17484 Report a problem | ||
Public tax history
| Year | Property taxes | Tax assessment |
|---|---|---|
| 2025 | $1,070 +9% | $17,640 +10% |
| 2024 | $982 +0.4% | $16,030 |
| 2023 | $977 +0% | $16,030 |
| 2022 | $977 | $16,030 |
| 2021 | -- | $16,030 +8.9% |
| 2020 | -- | $14,720 -5.8% |
| 2017 | -- | $15,620 +24% |
| 2016 | -- | $12,600 |
| 2015 | -- | $12,600 |
| 2011 | -- | -- |
Find assessor info on the county website
Neighborhood: 63501
Nearby homes
- $96,8002 bd1 ba1.2k sqft605 E Jefferson St, Kirksville, MO 63501Off Market
- $--2 bd2 ba-- sqft609 E Jefferson St, Kirksville, MO 63501Sold

- $--1 bd1 ba555 sqft609 E Jefferson St #1, Kirksville, MO 63501Off Market
- $77,5002 bd1 ba950 sqft210 S Davis St, Kirksville, MO 63501Off Market
- $12,300-- bd1 ba960 sqft201 S Davis St, Kirksville, MO 63501Off Market
- $175,9004 bd3 ba2.3k sqft509-515 E Jefferson St, Kirksville, MO 63501Off Market
- $134,3006 bd3 ba2k sqft509 E Jefferson St, Kirksville, MO 63501Off Market
- $72,4002 bd2 ba1.1k sqft606 E McPherson St, Kirksville, MO 63501Off Market
Nearby schools
GreatSchools rating
- 4/10Ray Miller Elementary SchoolGrades: 3-5Distance: 0.9 mi
- 6/10William Matthew Middle SchoolGrades: 6-8Distance: 0.9 mi
- 6/10Kirksville Sr. High SchoolGrades: 9-12Distance: 0.9 mi
Schools provided by the listing agent
- District: Kirksville R-III
Source: Northeast Central AOR. This data may not be complete. We recommend contacting the local school district to confirm school assignments for this home.
- Missouri
- Adair County
- Kirksville
- 63501
- 601 E Jefferson St
Nearby cities
Nearby zip codes
Other Kirksville Topics
