Welcome to your dream home! This beautifully renovated, pre-inspected 4-bedroom home offers ultimate peace of mind with everything already done and certified. The main level is an entertainer's dream, boasting a bright, open flow connecting the living, dining, and functional kitchen. When it's time to unwind, head upstairs to your four spacious bedrooms and two gorgeous full baths including a private, showstopper primary en suite. Every space features comfortable, modern finishes, elevating your daily routine into a five-star experience. With major capital updates done and quality guaranteed, this turnkey gem is fresh, fabulous, and ready for its next chapter! ASK YOUR AGENT FOR THE SHOWING SCHEDULE AND PRE-INSPECTION REPORT!
Active
$489,000
601 E Jessica CIRCLE, Oak Creek, WI 53154
4beds
2,594sqft
:
Get pre-qualified$3,349/mo
Single Family Residence
Built in 1994
10,454 Square Feet Lot
$493,500 Zestimate®
$189/sqft
$-- HOA
What's special
- 12 hours |
- 153 |
- 11 |
Zillow last checked:
Listing updated:
Listed by:
Carissa Porth 414-322-6910,
Lannon Stone Realty LLC
Source: WIREX MLS,MLS#: 1972479 Originating MLS: Metro MLS
Originating MLS: Metro MLSFacts & features
Interior
Bedrooms & bathrooms
- Bedrooms: 4
- Bathrooms: 3
- Full bathrooms: 2
- 1/2 bathrooms: 1
Primary bedroom
- Level: Upper
- Area: 182
- Dimensions: 14 x 13
Bedroom 2
- Level: Upper
- Area: 130
- Dimensions: 13 x 10
Bedroom 3
- Level: Upper
- Area: 120
- Dimensions: 12 x 10
Bedroom 4
- Level: Upper
- Area: 120
- Dimensions: 12 x 10
Bathroom
- Features: Tub Only, Ceramic Tile, Master Bedroom Bath: Walk-In Shower, Master Bedroom Bath
Dining room
- Level: Main
- Area: 192
- Dimensions: 16 x 12
Kitchen
- Level: Main
- Area: 192
- Dimensions: 16 x 12
Living room
- Level: Main
- Area: 231
- Dimensions: 21 x 11
Heating
- Natural Gas
Cooling
- Central Air
Appliances
- Included: Dishwasher, Microwave, Oven, Refrigerator
Features
- Walk-In Closet(s), Kitchen Island
- Basement: Finished
Interior area
- Total structure area: 2,594
- Total interior livable area: 2,594 sqft
- Finished area above ground: 1,794
- Finished area below ground: 800
Property
Parking
- Total spaces: 2.5
- Parking features: Garage Door Opener, Attached, 2 Car, 1 Space
- Attached garage spaces: 2.5
Features
- Levels: Two
- Stories: 2
- Patio & porch: Deck
Lot
- Size: 10,454 Square Feet
Details
- Additional structures: Garden Shed
- Parcel number: 9560197000
- Zoning: Residential
Construction
Type & style
- Home type: SingleFamily
- Architectural style: Contemporary
- Property subtype: Single Family Residence
Materials
- Vinyl Siding, Wood Siding
Condition
- 21+ Years
- New construction: No
- Year built: 1994
Utilities & green energy
- Sewer: Public Sewer
- Water: Public
Community & HOA
Location
- Region: Oak Creek
- Municipality: Oak Creek
Financial & listing details
- Price per square foot: $189/sqft
- Tax assessed value: $392,900
- Annual tax amount: $6,698
- Date on market: 7/23/2026
- Inclusions: Stove, Dishwasher, Fridge, Microwave
- Exclusions: Sellers Personal Property And Staging Furniture
Estimated market value
$493,500
$469,000 - $518,000
$3,082/mo
Price history
| Date | Event | Price |
|---|---|---|
| 7/23/2026 | Listed for sale | $489,000+59.3%$189/sqft |
Source:  WIREX MLS #1972479 Report a problem WIREX MLS #1972479 Report a problem | ||
| 3/25/2026 | Sold | $307,000+47.6%$118/sqft |
Source: Public Record Report a problem | ||
| 7/5/2012 | Sold | $208,000-7.5%$80/sqft |
Source: Public Record Report a problem | ||
| 5/16/2012 | Price change | $224,900-2.2%$87/sqft |
Source: First Weber Group #1242232 Report a problem | ||
| 4/29/2012 | Price change | $229,900-2.1%$89/sqft |
Source: First Weber Group #1242232 Report a problem | ||
| 4/17/2012 | Price change | $234,900-0.9%$91/sqft |
Source: First Weber Group #1242232 Report a problem | ||
| 2/23/2012 | Listed for sale | $237,000+5.3%$91/sqft |
Source: First Weber Group #1242232 Report a problem | ||
| 5/12/2008 | Sold | $225,000-3.6%$87/sqft |
Source: Public Record Report a problem | ||
| 9/23/2004 | Sold | $233,500$90/sqft |
Source: Public Record Report a problem | ||
Public tax history
| Year | Property taxes | Tax assessment |
|---|---|---|
| 2024 | $6,418 -1.9% | $383,300 +4.4% |
| 2023 | $6,545 +4.4% | $367,100 +18.3% |
| 2022 | $6,271 -6.5% | $310,400 +6.7% |
| 2021 | $6,708 | $291,000 |
| 2020 | $6,708 +4.3% | $291,000 +4.3% |
| 2019 | $6,434 +5.1% | $279,100 +3.3% |
| 2018 | $6,121 -6% | $270,300 +6.2% |
| 2017 | $6,508 +6.2% | $254,500 +5.7% |
| 2016 | $6,130 +17.3% | $240,700 +2.3% |
| 2014 | $5,228 | $235,200 |
Find assessor info on the county website
Monthly payment
Est. payment
Payment breakdown
Explore the cost of this home by adjusting the details. Changes won't be saved.Climate risks
Neighborhood: 53154
Nearby schools
GreatSchools rating
- 8/10Meadowview Elementary SchoolGrades: PK-5Distance: 0.5 mi
- 8/10Oak Creek East Middle SchoolGrades: 6-8Distance: 1.5 mi
- 5/10Oak Creek High SchoolGrades: 9-12Distance: 2.4 mi
Schools provided by the listing agent
- Elementary: Meadowview
- Middle: Oak Creek East
- High: Oak Creek
- District: Oak Creek-Franklin
Source: WIREX MLS. This data may not be complete. We recommend contacting the local school district to confirm school assignments for this home.
- $462,800-- bd-- ba-- sqft611 E Jessica Cir, Oak Creek, WI 53154Off Market
- $471,800-- bd-- ba-- sqft600 E Kyle Ct, Oak Creek, WI 53154Off Market
- $423,8003 bd2 ba1.2k sqft555 E Jessica Cir, Oak Creek, WI 53154Off Market
- $424,9003 bd3 ba1.8k sqft610 E Kyle Ct, Oak Creek, WI 53154Sold

- $461,700-- bd-- ba-- sqft620 E Kyle Ct, Oak Creek, WI 53154Off Market
- $551,1004 bd3 ba2.5k sqft525 E Jessica Cir, Oak Creek, WI 53154Off Market
- $479,200-- bd-- ba-- sqft10505 S Jessica Dr, Oak Creek, WI 53154Off Market
- $457,700-- bd-- ba-- sqft631 E Jessica Cir, Oak Creek, WI 53154Off Market
A local agent can set up tours, give advice and negotiate with sellers.
A local lender can help you make sure your offer is ready when you are.
Similar homes
- $575,0004 bd3 ba3.1k sqft10375 S Monardy LANE, Oak Creek, WI 53154Active
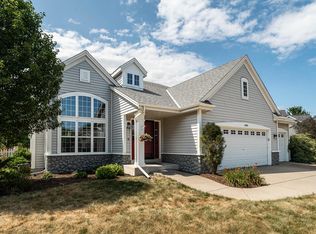 MLS ID #1972840, Jessica Hinnawi. WIREX MLS
 - $459,9004 bd2 ba2k sqft9410 S 15th AVENUE, Oak Creek, WI 53154Active
 MLS ID #1970454, Carly Stojsavljevic. WIREX MLS
 - $424,9003 bd2 ba1.3k sqft10579 S Barton ROAD, Oak Creek, WI 53154Active
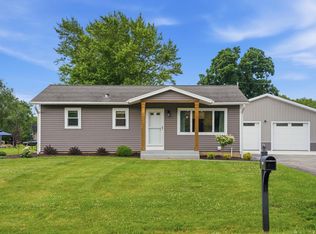 MLS ID #1972878, Randy Lee. WIREX MLS
 - $349,9003 bd2 ba2.2k sqft3444 E County Line ROAD, Oak Creek, WI 53154Active
 MLS ID #1972754, Marilyn Rome. WIREX MLS
 - $399,9003 bd2 ba1.7k sqft3731 E Puetz ROAD, Oak Creek, WI 53154ActiveMLS ID #1972696, The Blend Group*. WIREX MLS
- $429,0003 bd2 ba1.7k sqft8899 S Patricia BOULEVARD, Oak Creek, WI 53154ActiveMLS ID #1971745, Kellie Bray. WIREX MLS
- $439,0003 bd3 ba2k sqft8215 S Wildwood DRIVE, Oak Creek, WI 53154ActiveMLS ID #1969370, Brandon Behling. WIREX MLS
- $444,9003 bd2 ba1.5k sqft3800 E Elm ROAD, Oak Creek, WI 53154ActiveMLS ID #1968181, Richter Team*. WIREX MLS
- $449,9004 bd2 ba1.7k sqft6807 S Pennsylvania AVENUE, Oak Creek, WI 53154ActiveMLS ID #1957170, Jacqueline Salemme. WIREX MLS
- $399,9003 bd2 ba1.4k sqft7651 S Clement AVENUE, Oak Creek, WI 53154ActiveMLS ID #1969540, Diane Switon. WIREX MLS
- from $694,9004 bd4 ba2.5k sqftJulia Plan, Edgemont Estates, Oak Creek, WI 53154New ConstructionStepping Stone Homes
- $384,9003 bd2 ba1.5k sqft8414 S Verdev DRIVE, Oak Creek, WI 53154ActiveMLS ID #1970164, Curt Klenz. WIREX MLS
- $649,9004 bd3 ba3.4k sqft3288 W Yorkshire CIRCLE, Franklin, WI 53132ActiveMLS ID #1972936, Hoffmann Team*. WIREX MLS
- $694,9004 bd5 ba2.8k sqft3665 E Fitzsimmons ROAD, Oak Creek, WI 53154ActiveMLS ID #1970287, Donna Best. WIREX MLS
- $449,9004 bd2 ba1.7k sqft2117 Newberry LANE, Racine, WI 53402ActiveMLS ID #1972108, Adam Troestler. WIREX MLS
- $460,0003 bd2 ba1.4k sqft3835 W 5 1/2 Mile ROAD, Caledonia, WI 53108ActiveMLS ID #1971891, Cameryn Dix. WIREX MLS
- $373,0003 bd2 ba1.7k sqft3301 E Carol COURT, Oak Creek, WI 53154ActiveMLS ID #1967077, Mario Papadhopulli. WIREX MLS
- from $657,9003 bd2 ba1.8k sqftCeleste Plan, Edgemont Estates, Oak Creek, WI 53154New ConstructionStepping Stone Homes
- $474,5004 bd3 ba2k sqft8031 S 59th STREET, Franklin, WI 53132ActiveMLS ID #1970249, The Collaboration Group*. WIREX MLS
- $449,9003 bd3 ba2.5k sqft914 Riva Rdg, Caledonia, WI 53402For SaleMLS ID #1965908, The Lisa Fabiano Group*. eXp Realty
