Skip main navigation
Sold
  • Price Unknown

    601 E Lance Dr, Silver City, NM 88061

    2beds
    2,135sqft
    Single Family Residence
    Built in 1977
    0.88 Acres Lot
    $286,600 Zestimate®
    $--/sqft
    $2,040 Estimated rent

    Home value

    $286,600

    $272,000 - $301,000

    $2,040/mo

    Zestimate® history
    Loading
    Loading...

    Owner options

    List your home for rent

    $2,040/mo

    Rent Zestimate®

    Find your next renter with Zillow Rental Manager. Plus, with online applications, you can quickly screen prospective tenants – for free.

    Learn more

    $2,040/mo

    Rent Zestimate®

    Refinance and save

    Refinancing to a lower rate could help reduce your monthly payments and save thousands over the life of the loan.

    See today's rates

    Explore your selling options

    Work with a Zillow partner agent

    Leverage their expertise and Zillow's premium Showcase listings to get your home seen by more buyers.

    Get started

    List with your own agent

    Get your home in front of millions of buyers by listing it on Zillow.

    Learn how to do it

    Sell it yourself

    Take full control of how buyers see your home on Zillow by listing For Sale by Owner (FSBO).

    List your home

    What's special

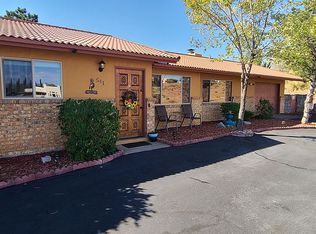
    Comfortable & roomy home with great features on nearly one acre in Silver Acres. 2 living areas, 2 fireplaces, 2 BR, 2 BA (one with walk-in shower, another with walk-in tub), sunroom, laundry room workshop & double-carport. Metal roof and backyard privacy. All electric home has solar panels that offset the electric bill. Brand new carpet. Ready for your individual finishing touches. PRICE REDUCED! Now $229,000!

    Zillow last checked:

    Listing updated:

    Listed by:

    Rebecca K Smith 575-538-1107,

    Smith Real Estate & Prop. Mgmt.

    Bought with:

    Jennifer Peters, REC-2022-0794

    Prosper Real Estate

    Source: SCRMLS,MLS#: 39458MLS Logo

    Facts & features

    Interior

    Bedrooms & bathrooms
    • Bedrooms: 2
    • Bathrooms: 2
    • Full bathrooms: 2
    Rooms
    • Room types: Sunroom
    Primary bedroom
    • Features: Ceiling Fan(s), Closet
    Bedroom
    • Features: Ceiling Fan(s), Closet
    Primary bathroom
    • Features: Walk-In Shower
    Dining room
    • Features: Family/Dining Room
    Family room
    • Features: Fireplace
    Kitchen
    • Features: Eat-in Kitchen, Country Kitchen, Wood Cabinets
    Living room
    • Features: Built-in Features, French Door(s)/Atrium Door(s), Fireplace
    Other
    • Features: Sun Room
    Heating
    • Electric, Fireplace(s)
    Cooling
    • Ceiling Fan(s)
    Appliances
    • Included: Some Electric Appliances, Dryer, Electric Range, Refrigerator, Washer
    • Laundry: Washer Hookup, Dryer Hookup, ElectricDryer Hookup, In Mud Room
    Features
    • Closet
    • Flooring: Carpet, Ceramic Tile, Tile
    • Windows: Double Pane Windows, Single Pane
    • Basement: None
    Interior area
    • Total structure area: 2,135
    • Total interior livable area: 2,135 sqft

    Property

    Parking
    • Total spaces: 2
    • Parking features: Attached Carport
    • Carport spaces: 2
    Features
    • Fencing: Partial,Wood
    • Has view: Yes
    • View description: Mountain(s)
    Lot
    • Size: 0.88 Acres
    • Features: Corner Lot, Native Plants, Rural Lot
    Details
    • Additional structures: Workshop
    • Parcel number: R089332
    • Zoning description: County - NONE
    • Special conditions: None

    Construction

    Type & style
    • Home type: SingleFamily
    • Architectural style: Ranch
    • Property subtype: Single Family Residence
    Materials
    • Brick, Frame, Wood Siding
    • Foundation: Concrete Perimeter, Slab
    • Roof: Metal
    Condition
    • Year built: 1977

    Utilities & green energy

    • Electric: Photovoltaics on Grid
    • Sewer: Aerobic Septic
    • Water: Public
    • Utilities for property: Cable Available, Electricity Available
    Green energy
    • Energy generation: Solar

    Community & HOA

    Community
    • Subdivision: Silver Acres
    Location
    • Region: Silver City

    Financial & listing details

    • Tax assessed value: $256,933
    • Annual tax amount: $1,229
    • Date on market: 12/17/2022
    • Listing terms: Cash,Conventional,FHA,VA Loan
    • Electric utility on property: Yes
    • Road surface type: Paved

    Price history

    DateEventPrice
    5/18/2026Listing removed$299,000$140/sqft
    Source: SCRMLS #41539 Report a problem
    3/23/2026Listed for sale$299,000+30.6%$140/sqft
    Source: SCRMLS #41539 Report a problem
    9/8/2023Sold--
    Source: SCRMLS #39458 Report a problem
    4/11/2023Price change$229,000-11.6%$107/sqft
    Source: SCRMLS #39458 Report a problem
    12/19/2022Listed for sale$259,000$121/sqft
    Source: SCRMLS #39458 Report a problem

    Public tax history

    YearProperty taxesTax assessment
    2024$1,226 -2.2%$85,644 +3.4%
    2023$1,253 +4.5%$82,853
    2022$1,200 +4.5%$82,853
    2021$1,147 +7.8%$82,853
    2020$1,064 -9.7%$82,853 +1.4%
    2019$1,179 +4.3%$81,740 +6.1%
    2017$1,130 -0.3%$77,048 +3%
    2016$1,134 +0.4%$74,804
    2015$1,130 +0.7%$74,804
    2014$1,122 -9.3%$74,804
    2012$1,237 $74,804 -1.7%
    2011$1,237 +50.3%$76,080 +42.3%
    2010$823 $53,456
    Find assessor info on the county website

    Neighborhood: 88061

    Nearby schools

    GreatSchools rating
    Schools provided by the listing agent
    • Elementary: Harrison Schmitt
    • Middle: LaPlata Middle
    • High: Silver High

    Source: SCRMLS. This data may not be complete. We recommend contacting the local school district to confirm school assignments for this home.