Fantastic location rivaled only by the breathtaking views. Welcome to Unit 610 in the 601 Lofts Building. Step inside and be amazed by this open concept condo. Large gourmet kitchen featuring stainless steel appliances including a gas range and the showstopper; a large L-shaped 2 tier island with granite countertops and a breakfast bar. Floor to ceiling windows with south AND west city views. 2 bedrooms and 2 full baths including a large primary suite with separate tub and shower and large walk-in closet. Access the laundry room from the primary bathroom as well. 2 indoor heated tandem parking spaces on the 2nd floor; 79 & 90 as well as storage space #31. 2 MKE HOP stops right outside. Plus, a short walk to the Deer District, Brady St. and Lake Michigan! Truly must be seen to be believe.
Closed
$585,000
601 East Ogden AVENUE #610, Milwaukee, WI 53202
2beds
1,851sqft
Condominium
Built in 2006
-- sqft lot
$622,000 Zestimate®
$316/sqft
$3,283 Estimated rent
Home value
$622,000
$560,000 - $684,000
$3,283/mo
Zestimate® history
Owner options
List your home for rent
$3,283/mo
Rent Zestimate®
Find your next renter with Zillow Rental Manager. Plus, with online applications, you can quickly screen prospective tenants – for free.
$3,283/mo
Rent Zestimate®
Refinance and save
$4,451/mo
Est. payment
Refinancing to a lower rate could help reduce your monthly payments and save thousands over the life of the loan.
$4,451/mo
Est. payment
Explore your selling options
Work with a Zillow partner agent
Leverage their expertise and Zillow's premium Showcase listings to get your home seen by more buyers.
Get startedList with your own agent
Get your home in front of millions of buyers by listing it on Zillow.
Learn how to do itSell it yourself
Take full control of how buyers see your home on Zillow by listing For Sale by Owner (FSBO).
List your homeWhat's special
Breathtaking viewsOpen concept condoWalk-in closetLarge gourmet kitchenBreakfast barGas rangeFloor to ceiling windows
Zillow last checked:
Listing updated:
Listed by:
William Eulberg 651-300-9534,
Redfin Corporation
Bought with:
Steve Robe Elite Team*
Source: WIREX MLS,MLS#: 1912992 Originating MLS: Metro MLS
Originating MLS: Metro MLSFacts & features
Interior
Bedrooms & bathrooms
- Bedrooms: 2
- Bathrooms: 2
- Full bathrooms: 2
- Main level bedrooms: 2
Primary bedroom
- Level: Main
- Area: 182
- Dimensions: 14 x 13
Bedroom 2
- Level: Main
- Area: 182
- Dimensions: 14 x 13
Bathroom
- Features: Tub Only, Ceramic Tile, Master Bedroom Bath: Tub/No Shower, Master Bedroom Bath: Walk-In Shower, Master Bedroom Bath, Shower Stall
Dining room
- Level: Main
- Area: 364
- Dimensions: 28 x 13
Kitchen
- Level: Main
- Area: 216
- Dimensions: 18 x 12
Living room
- Level: Main
- Area: 143
- Dimensions: 13 x 11
Heating
- Natural Gas, Forced Air, Heat Pump
Cooling
- Central Air
Appliances
- Included: Dishwasher, Disposal, Dryer, Microwave, Oven, Range, Refrigerator, Washer, ENERGY STAR Qualified Appliances
- Laundry: In Unit
Features
- High Speed Internet, Storage Lockers, Walk-In Closet(s), Kitchen Island
- Flooring: Wood or Sim.Wood Floors
- Basement: None / Slab
- Common walls with other units/homes: End Unit
Interior area
- Total structure area: 1,851
- Total interior livable area: 1,851 sqft
Property
Parking
- Total spaces: 2
- Parking features: Attached, Heated Garage, Garage Door Opener, Underground, 2 Car, Assigned, Additional For Sale
- Attached garage spaces: 2
Features
- Levels: Highrise: 6+ Stories,1 Story
- Exterior features: Balcony
- Has view: Yes
- View description: Water
- Has water view: Yes
- Water view: Water
- Waterfront features: Lake
Details
- Parcel number: 3601630000
- Zoning: Res
- Special conditions: Arms Length
Construction
Type & style
- Home type: Condo
- Property subtype: Condominium
- Attached to another structure: Yes
Materials
- Brick, Brick/Stone, Fiber Cement, Stone
Condition
- 11-20 Years
- New construction: No
- Year built: 2006
Utilities & green energy
- Sewer: Public Sewer
- Water: Public
- Utilities for property: Cable Available
Green energy
- Construction elements: Recycled Materials
Community & HOA
HOA
- Has HOA: Yes
- Amenities included: Common Green Space, Elevator(s), Security
- HOA fee: $455 monthly
Location
- Region: Milwaukee
- Municipality: Milwaukee
Financial & listing details
- Price per square foot: $316/sqft
- Tax assessed value: $562,800
- Annual tax amount: $12,535
- Date on market: 4/9/2025
- Inclusions: Oven/Range, Refrigerator, Microwave, Dishwasher, Beverage/Wine Fridge, Washer, Dryer, Window Treatments And Light Fixtures/Ceiling Fans
- Exclusions: Seller's Unattached Personal Property, Fire Pit, Desk, Outdoor Propane Tanks
Price history
| Date | Event | Price |
|---|---|---|
| 6/27/2025 | Sold | $585,000+0%$316/sqft |
Source:  WIREX MLS #1912992 Report a problem WIREX MLS #1912992 Report a problem | ||
| 6/7/2025 | Contingent | $584,900$316/sqft |
Source: WIREX MLS #1912992 Report a problem | ||
| 5/13/2025 | Price change | $584,900-1.7%$316/sqft |
Source: WIREX MLS #1912992 Report a problem | ||
| 4/9/2025 | Listed for sale | $594,900+11.2%$321/sqft |
Source: WIREX MLS #1912992 Report a problem | ||
| 5/12/2023 | Sold | $535,000+1.9%$289/sqft |
Source: WIREX MLS #1828484 Report a problem | ||
| 3/30/2023 | Contingent | $525,000$284/sqft |
Source: WIREX MLS #1828484 Report a problem | ||
| 3/29/2023 | Listed for sale | $525,000+27.7%$284/sqft |
Source: WIREX MLS #1828484 Report a problem | ||
| 6/16/2016 | Sold | $411,000+0.2%$222/sqft |
Source: Public Record Report a problem | ||
| 3/25/2016 | Listed for sale | $410,000+7.9%$222/sqft |
Source: First Weber Group #1466254 Report a problem | ||
| 9/11/2008 | Sold | $380,100-13%$205/sqft |
Source: Public Record Report a problem | ||
| 8/19/2008 | Listed for sale | $436,900$236/sqft |
Source: NRT Chicago #963563 Report a problem | ||
Public tax history
| Year | Property taxes | Tax assessment |
|---|---|---|
| 2024 | $12,905 +8.4% | $562,800 +11.7% |
| 2023 | $11,910 -0.8% | $504,000 |
| 2022 | $12,000 -8% | $504,000 +7.6% |
| 2021 | $13,038 | $468,500 |
| 2020 | $13,038 | $468,500 |
| 2019 | $13,038 +16.8% | $468,500 +16.9% |
| 2018 | $11,165 +13.7% | $400,900 +4.8% |
| 2017 | $9,817 -4.1% | $382,500 +8.8% |
| 2016 | $10,240 | $351,500 +4.9% |
| 2015 | -- | $335,000 -4.9% |
| 2014 | -- | $352,100 +15.8% |
| 2012 | -- | $304,000 -21.5% |
| 2011 | -- | $387,500 +130.7% |
| 2010 | $4,390 | $168,000 |
Find assessor info on the county website
Neighborhood: Yankee Hill
Nearby homes
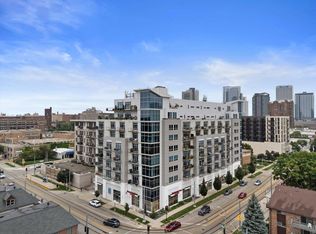
- $311,9001 bd1 ba1.2k sqft601 E Ogden Ave UNIT 611, Milwaukee, WI 53202Sold
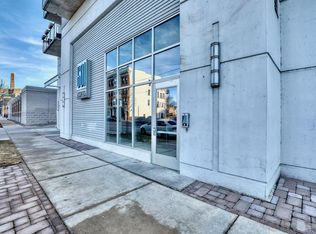
- $305,0001 bd1 ba1.1k sqft601 E Ogden Ave UNIT 308, Milwaukee, WI 53202Sold
- $620,0002 bd2 ba1.8k sqft601 E Ogden Ave UNIT 810, Milwaukee, WI 53202Sold

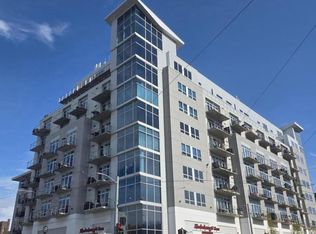
- $280,0001 bd1 ba953 sqft601 E Ogden Ave UNIT 707, Milwaukee, WI 53202Sold
- $284,9001 bd1 ba1.1k sqft601 E Ogden Ave UNIT 405, Milwaukee, WI 53202For Sale
- $444,9002 bd2 ba1.5k sqft601 E Ogden Ave UNIT 612, Milwaukee, WI 53202Sold
- $315,0001 bd1 ba1.2k sqft601 E Ogden Ave UNIT 608, Milwaukee, WI 53202Sold
- $390,0002 bd2 ba1.5k sqft601 E Ogden Ave UNIT 301, Milwaukee, WI 53202Sold
Nearby schools
GreatSchools rating
- 6/10Cass Street SchoolGrades: PK-8Distance: 0.3 mi
- 8/10Golda Meir SchoolGrades: 3-12Distance: 0.6 mi
- 3/10Lincoln Center of the ArtsGrades: 6-8Distance: 0.1 mi
Schools provided by the listing agent
- District: Milwaukee
Source: WIREX MLS. This data may not be complete. We recommend contacting the local school district to confirm school assignments for this home.
Get a cash offer in 3 minutes
Find out how much your home could sell for in as little as 3 minutes with a no-obligation cash offer.
Estimated market value
$622,000
Get a cash offer in 3 minutes
Find out how much your home could sell for in as little as 3 minutes with a no-obligation cash offer.
Estimated market value
$622,000
- Wisconsin
- Milwaukee County
- Milwaukee
- 53202
- Yankee Hill
- 601 East Ogden AVENUE Unit 610
Nearby cities
Nearby neighborhoods
Nearby zip codes
Other Milwaukee Topics
