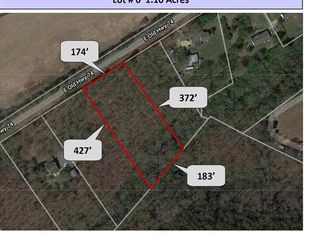
Rare opportunity to own a one-of-a-kind custom home on a private 1.1-acre homesite overlooking Monroe Country Club with NO HOA! Built in 2021, this stunning 3BR/2.5BA home offers a main-level owner's suite, open floor plan, dedicated office, walk-in pantry, abundant storage, and soft-close cabinets and drawers throughout. Upstairs features two bedrooms, a full bath, and a walk-in attic with potential for future expansion or finished living space. Enjoy exceptional outdoor living with a covered screened porch featuring blinds that convey, a spacious deck and patio, fully fenced backyard, mature trees, raised garden beds, and a chicken coop already in place. Storage is plentiful with a tall crawl space, a concrete-floored storage area beneath the covered porch, and a large approximately 9x15 storage shed complete with built-in workbench and shelving. Additional value-added features include the washer, dryer, and refrigerator conveying with the home. Conveniently located just minutes from interstate access, shopping and dining in downtown Monroe, and Jesse Helms Park recreation area. A unique combination of custom craftsmanship, privacy, and convenience. Schedule your showing today!
Closed
Zestimate®
$465,000
601 E Old Highway 74, Monroe, NC 28112
3beds
1,929sqft
Single Family Residence
Built in 2021
1.13 Acres Lot
$465,000 Zestimate®
$241/sqft
$2,376 Estimated rent
Home value
$465,000
$442,000 - $488,000
$2,376/mo
Zestimate® history
Owner options
List your home for rent
$2,376/mo
Rent Zestimate®
Find your next renter with Zillow Rental Manager. Plus, with online applications, you can quickly screen prospective tenants – for free.
$2,376/mo
Rent Zestimate®
Refinance and save
$2,714/mo
Est. payment
Refinancing to a lower rate could help reduce your monthly payments and save thousands over the life of the loan.
$2,714/mo
Est. payment
Explore your selling options
Work with a Zillow partner agent
Leverage their expertise and Zillow's premium Showcase listings to get your home seen by more buyers.
Get startedList with your own agent
Get your home in front of millions of buyers by listing it on Zillow.
Learn how to do itSell it yourself
Take full control of how buyers see your home on Zillow by listing For Sale by Owner (FSBO).
List your homeWhat's special
Dedicated officeSpacious deck and patioOpen floor planFully fenced backyardRaised garden bedsMature treesAbundant storage
Zillow last checked:
Listing updated:
Listing Provided by:
Eleanor Cornett Eleanor@TheStaceySaulsgroup.com,
Keller Williams Ballantyne Area,
Stacey Sauls,
Keller Williams Ballantyne Area
Bought with:
James Podrez
Keller Williams Select
Source: Canopy MLS as distributed by MLS GRID,MLS#: 4386159
Facts & features
Interior
Bedrooms & bathrooms
- Bedrooms: 3
- Bathrooms: 3
- Full bathrooms: 2
- 1/2 bathrooms: 1
- Main level bedrooms: 1
Primary bedroom
- Level: Main
Bedroom s
- Level: Upper
Bedroom s
- Level: Upper
Bathroom full
- Level: Main
Bathroom half
- Level: Main
Bathroom full
- Level: Upper
Dining room
- Level: Main
Great room
- Level: Main
Laundry
- Level: Main
Office
- Level: Main
Heating
- Forced Air, Natural Gas
Cooling
- Ceiling Fan(s), Central Air, Zoned
Appliances
- Included: Dishwasher, Disposal, Electric Range, Exhaust Fan, Microwave, Refrigerator, Washer/Dryer
- Laundry: Laundry Room, Main Level
Features
- Breakfast Bar, Drop Zone, Soaking Tub, Kitchen Island, Open Floorplan, Storage, Walk-In Closet(s), Walk-In Pantry
- Flooring: Tile, Vinyl
- Windows: Insulated Windows, Window Treatments
- Has basement: No
- Attic: Walk-In
- Fireplace features: Gas Log, Great Room
Interior area
- Total structure area: 1,929
- Total interior livable area: 1,929 sqft
- Finished area above ground: 1,929
- Finished area below ground: 0
Property
Parking
- Total spaces: 2
- Parking features: Driveway, Garage on Main Level
- Garage spaces: 2
- Has uncovered spaces: Yes
Features
- Levels: Two
- Stories: 2
- Patio & porch: Covered, Deck, Front Porch, Patio
- Fencing: Back Yard,Fenced
- Has view: Yes
- View description: Golf Course, Long Range, Year Round
Lot
- Size: 1.13 Acres
- Features: Private, Wooded, Views
Details
- Additional structures: Outbuilding, Shed(s)
- Parcel number: 09121033
- Zoning: AQ4
- Special conditions: Standard
Construction
Type & style
- Home type: SingleFamily
- Property subtype: Single Family Residence
Materials
- Brick Partial, Fiber Cement
- Foundation: Crawl Space
Condition
- New construction: No
- Year built: 2021
Utilities & green energy
- Sewer: Public Sewer
- Water: City
Community & neighborhood
Location
- Region: Monroe
- Subdivision: None
Other
Other facts
- Listing terms: Cash,Conventional,FHA,USDA Loan,VA Loan
- Road surface type: Concrete, Paved
Price history
| Date | Event | Price |
|---|---|---|
| 6/24/2026 | Sold | $465,000+3.3%$241/sqft |
Source:  Canopy MLS as distributed by MLS GRID #4386159 Report a problem Canopy MLS as distributed by MLS GRID #4386159 Report a problem | ||
| 6/5/2026 | Listed for sale | $450,000-5.3%$233/sqft |
Source: Canopy MLS as distributed by MLS GRID #4386159 Report a problem | ||
| 4/21/2023 | Sold | $475,000+15.7%$246/sqft |
Source: Public Record Report a problem | ||
| 8/13/2021 | Sold | $410,446+9.2%$213/sqft |
Source: Canopy MLS as distributed by MLS GRID #3712847 Report a problem | ||
| 4/12/2021 | Contingent | $376,000$195/sqft |
Source: Canopy MLS as distributed by MLS GRID #3712847 Report a problem | ||
| 2/27/2021 | Listed for sale | $376,000+974.3%$195/sqft |
Source: Canopy MLS as distributed by MLS GRID #3712847 Report a problem | ||
| 6/29/2020 | Sold | $35,000$18/sqft |
Source: Canopy MLS as distributed by MLS GRID #3608698 Report a problem | ||
Public tax history
| Year | Property taxes | Tax assessment |
|---|---|---|
| 2025 | $4,184 +6.7% | $478,600 +33.1% |
| 2024 | $3,923 | $359,700 |
| 2023 | $3,923 | $359,700 |
| 2022 | $3,923 +1299.6% | $359,700 +1299.6% |
| 2021 | $280 +30.8% | $25,700 +61.6% |
| 2020 | $214 | $15,900 |
| 2019 | $214 | $15,900 +0.3% |
| 2018 | $214 | $15,850 -0.3% |
| 2017 | $214 -0.4% | $15,900 +0.3% |
| 2016 | $215 +74.2% | $15,850 |
| 2015 | $123 -56.9% | $15,850 -32.5% |
| 2014 | $286 | $23,480 |
| 2013 | -- | $23,480 |
| 2012 | -- | $23,480 |
| 2011 | -- | $23,480 |
| 2010 | -- | $23,480 |
| 2009 | $156 | $23,480 |
| 2008 | $156 -12% | $23,480 -5.9% |
| 2007 | $177 +11.7% | $24,950 |
| 2006 | $159 | $24,950 |
| 2004 | -- | $24,950 +38.6% |
| 2003 | -- | $18,000 |
| 2002 | -- | $18,000 |
| 2001 | -- | $18,000 |
| 2000 | -- | $18,000 |
Find assessor info on the county website
Neighborhood: 28112
Nearby schools
GreatSchools rating
- 9/10Rock Rest Elementary SchoolGrades: PK-5Distance: 1.2 mi
- 6/10East Union Middle SchoolGrades: 6-8Distance: 6.8 mi
- 4/10Forest Hills High SchoolGrades: 9-12Distance: 5.1 mi
Schools provided by the listing agent
- Elementary: Rock Rest
- Middle: East Union
- High: Forest Hills
Source: Canopy MLS as distributed by MLS GRID. This data may not be complete. We recommend contacting the local school district to confirm school assignments for this home.
Get a cash offer in 3 minutes
Find out how much your home could sell for in as little as 3 minutes with a no-obligation cash offer.
Estimated market value
$465,000
Get a cash offer in 3 minutes
Find out how much your home could sell for in as little as 3 minutes with a no-obligation cash offer.
Estimated market value
$465,000
- North Carolina
- Union County
- Monroe
- 28112
- 601 E Old Highway 74
Nearby cities
Nearby zip codes
Other Monroe Topics
