Welcome to a move-in ready two-story 3-bed/2-bath townhome offering NEW 2026 HVAC, NEW 2026 water heater, new carpet & paint, LED lighting, stainless steel appliances, inside laundry and granite counters. All exterior building facades are currently in the process of being painted with no special assessment. A downstairs bedroom has a walk-in closet & storage space in 3 upper cabinets. Enjoy 2 additional bedrooms upstairs, 2 modern-styled bathrooms, wood-look tile, 2-car carport, and a pool just steps from the front door. So many restaurants are nearby including The Yard/Culinary Dropout, The Womack, Otro Cafe, Spinato's Pizzeria,Starbucks, The Neighborly and Eggstacy. Palo Verde Estates sits at the end of a cul-de-sac, features landscaped grounds and 2 community pools. Come take a look!
Sold for $355,000
Zestimate®
$355,000
601 E PALO VERDE Drive #8, Phoenix, AZ 85012
3beds
1,288sqft
Townhouse
Built in 1973
700 Square Feet Lot
$355,000 Zestimate®
$276/sqft
$2,434 Estimated rent
Home value
$355,000
$327,000 - $387,000
$2,434/mo
Zestimate® history
Owner options
List your home for rent
$2,434/mo
Rent Zestimate®
Find your next renter with Zillow Rental Manager. Plus, with online applications, you can quickly screen prospective tenants – for free.
$2,434/mo
Rent Zestimate®
Refinance and save
$2,484/mo
Est. payment
Refinancing to a lower rate could help reduce your monthly payments and save thousands over the life of the loan.
$2,484/mo
Est. payment
Explore your selling options
Work with a Zillow partner agent
Leverage their expertise and Zillow's premium Showcase listings to get your home seen by more buyers.
Get startedList with your own agent
Get your home in front of millions of buyers by listing it on Zillow.
Learn how to do itSell it yourself
Take full control of how buyers see your home on Zillow by listing For Sale by Owner (FSBO).
List your homeWhat's special
New paintNew carpetLandscaped groundsLed lightingGranite countersInside laundryStainless steel appliances
Zillow last checked:
Listing updated:
Listed by:
Aaron Carter 480-236-3103,
Cambridge Properties,
Michael S Mosier 602-295-8074,
Cambridge Properties
Bought with:
Casey Reinke, SA708593000
Keller Williams Realty Sonoran Living
Source: ARMLS,MLS#: 6974323
Facts & features
Interior
Bedrooms & bathrooms
- Bedrooms: 3
- Bathrooms: 2
- Full bathrooms: 2
Bedroom
- Level: First
- Area: 136.5
- Dimensions: 13.00 x 10.50
Bedroom 2
- Level: Second
- Area: 163.53
- Dimensions: 16.08 x 10.17
Bedroom 3
- Level: Second
- Area: 136.5
- Dimensions: 13.00 x 10.50
Dining room
- Level: First
- Area: 88
- Dimensions: 11.00 x 8.00
Living room
- Level: First
- Area: 201
- Dimensions: 16.08 x 12.50
Heating
- Electric
Cooling
- Central Air, Ceiling Fan(s)
Appliances
- Included: Dryer, Washer, Refrigerator, Built-in Microwave, Dishwasher, Disposal, Electric Range, Electric Oven, Electric Cooktop
- Laundry: Inside
Features
- High Speed Internet, Granite Counters, Upstairs, Eat-in Kitchen
- Flooring: Carpet, Tile
- Has basement: No
- Has fireplace: No
- Common walls with other units/homes: End Unit
Interior area
- Total structure area: 1,288
- Total interior livable area: 1,288 sqft
Property
Parking
- Total spaces: 2
- Parking features: Assigned
- Carport spaces: 2
Features
- Stories: 2
- Spa features: None
- Fencing: None
Lot
- Size: 700 Square Feet
- Features: North/South Exposure, Grass Front, Auto Timer H2O Front
Details
- Parcel number: 16234060
Construction
Type & style
- Home type: Townhouse
- Architectural style: Spanish
- Property subtype: Townhouse
- Attached to another structure: Yes
Materials
- Stucco, Wood Frame, Painted
- Roof: Concrete
Condition
- Year built: 1973
Utilities & green energy
- Sewer: Public Sewer
- Water: City Water
Community & HOA
Community
- Features: Pool, Near Bus Stop
- Subdivision: PALO VERDE ESTATES
HOA
- Has HOA: Yes
- Services included: Sewer, Water, Maintenance Exterior
- HOA fee: $420 monthly
- HOA name: Palo Verde Estates
- HOA phone: 602-861-5980
Location
- Region: Phoenix
Financial & listing details
- Price per square foot: $276/sqft
- Annual tax amount: $784
- Date on market: 2/3/2026
- Cumulative days on market: 93 days
- Listing terms: Cash,Conventional,FHA,VA Loan
- Ownership: Condominium
Price history
| Date | Event | Price |
|---|---|---|
| 6/17/2026 | Sold | $355,000-1.1%$276/sqft |
Source:  ARMLS #6974323 Report a problem ARMLS #6974323 Report a problem | ||
| 6/16/2026 | Pending sale | $359,000$279/sqft |
Source: ARMLS #6974323 Report a problem | ||
| 6/16/2026 | Listed for sale | $359,000$279/sqft |
Source: ARMLS #6974323 Report a problem | ||
| 5/18/2026 | Pending sale | $359,000$279/sqft |
Source: ARMLS #6974323 Report a problem | ||
| 4/22/2026 | Listed for sale | $359,000$279/sqft |
Source: ARMLS #6974323 Report a problem | ||
| 4/9/2026 | Pending sale | $359,000$279/sqft |
Source: ARMLS #6974323 Report a problem | ||
| 3/12/2026 | Price change | $359,000-1.6%$279/sqft |
Source: ARMLS #6974323 Report a problem | ||
| 2/4/2026 | Listed for sale | $365,000+461.5%$283/sqft |
Source: ARMLS #6974323 Report a problem | ||
| 3/24/2021 | Listing removed | -- |
Source: Owner Report a problem | ||
| 4/8/2014 | Listing removed | $1,350$1/sqft |
Source: Owner Report a problem | ||
| 11/9/2013 | Listed for rent | $1,350+12.5%$1/sqft |
Source: Owner Report a problem | ||
| 9/15/2013 | Listing removed | $1,200$1/sqft |
Source: Owner Report a problem | ||
| 7/17/2013 | Listed for rent | $1,200+50.9%$1/sqft |
Source: Owner Report a problem | ||
| 1/15/2013 | Sold | $65,000-7%$50/sqft |
Source: ARMLS #4863393 Report a problem | ||
| 12/18/2012 | Listed for sale | $69,900+16.7%$54/sqft |
Source: Long Realty Company #4863393 Report a problem | ||
| 12/2/2011 | Listing removed | $795$1/sqft |
Source: The Marsh Partners #4652641 Report a problem | ||
| 10/19/2011 | Price change | $795-6.5%$1/sqft |
Source: The Marsh Partners #4652641 Report a problem | ||
| 9/28/2011 | Listed for rent | $850$1/sqft |
Source: The Marsh Partners #4652641 Report a problem | ||
| 8/7/2011 | Listing removed | $59,900$47/sqft |
Source: The Marsh Partners #4559027 Report a problem | ||
| 3/30/2011 | Listed for sale | $59,900$47/sqft |
Source: The Marsh Partners #4559027 Report a problem | ||
Public tax history
Tax history is unavailable.
Neighborhood: Alhambra
Nearby homes
- $250,3002 bd2 ba981 sqft601 E Palo Verde Dr UNIT 1A, Phoenix, AZ 85012Off Market
- $259,6002 bd3 ba981 sqft601 E Palo Verde Dr UNIT 2A, Phoenix, AZ 85012Off Market
- $304,8002 bd2 ba1.2k sqft601 E Palo Verde Dr UNIT 3A, Phoenix, AZ 85012Off Market

- $288,5002 bd1 ba1.2k sqft601 E Palo Verde Dr UNIT 4A, Phoenix, AZ 85012Off Market
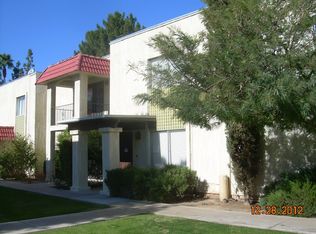
- $307,900-- bd1 ba1.2k sqft601 E Palo Verde Dr UNIT 5A, Phoenix, AZ 85012Off Market
- $290,300-- bd2 ba1.1k sqft601 E Palo Verde Dr UNIT 6A, Phoenix, AZ 85012Off Market
- $319,500-- bd2 ba1.6k sqft601 E Palo Verde Dr UNIT 7A, Phoenix, AZ 85012Off Market
- $355,0002 bd1 ba1k sqft601 E Palo Verde Dr UNIT 8A, Phoenix, AZ 85012Sold
Nearby schools
GreatSchools rating
- 6/10Madison Meadows SchoolGrades: 5-8Distance: 1 mi
- 3/10Central High SchoolGrades: 9-12Distance: 1.4 mi
- 9/10Madison Richard Simis SchoolGrades: PK-4Distance: 1.5 mi
Schools provided by the listing agent
- Elementary: Madison #1 Elementary School
- Middle: Madison Meadows School
- High: Central High School
- District: Madison Elementary District
Source: ARMLS. This data may not be complete. We recommend contacting the local school district to confirm school assignments for this home.
Get a cash offer in 3 minutes
Find out how much your home could sell for in as little as 3 minutes with a no-obligation cash offer.
Estimated market value
$355,000
Get a cash offer in 3 minutes
Find out how much your home could sell for in as little as 3 minutes with a no-obligation cash offer.
Estimated market value
$355,000
- Arizona
- Maricopa County
- Phoenix
- 85012
- Alhambra
- 601 E PALO VERDE Drive Unit 8
Nearby cities
Nearby neighborhoods
Nearby zip codes
Other Phoenix Topics
