Skip main navigation
Sold for $625,000
  • $625,000

    601 E Park Dr, Tryon, NC 28782

    3beds
    1,818sqft
    Single Family Residence, Residential
    Built in 1960
    0.75 Acres Lot
    $630,700 Zestimate®
    $344/sqft
    $2,167 Estimated rent

    Home value

    $630,700

    Estimated sales range

    Not available

    $2,167/mo

    Zestimate® history
    Loading
    Loading...

    Owner options

    List your home for rent

    $2,167/mo

    Rent Zestimate®

    Find your next renter with Zillow Rental Manager. Plus, with online applications, you can quickly screen prospective tenants – for free.

    Learn more

    $2,167/mo

    Rent Zestimate®

    Refinance and save

    $3,640/mo

    Est. payment

    Refinancing to a lower rate could help reduce your monthly payments and save thousands over the life of the loan.

    See today's rates

    $3,640/mo

    Est. payment

    Explore your selling options

    Work with a Zillow partner agent

    Leverage their expertise and Zillow's premium Showcase listings to get your home seen by more buyers.

    Get started

    List with your own agent

    Get your home in front of millions of buyers by listing it on Zillow.

    Learn how to do it

    Sell it yourself

    Take full control of how buyers see your home on Zillow by listing For Sale by Owner (FSBO).

    List your home

    What's special

    Updated bathroomStone wallsBeautiful hardwood floorsHigh end appliancesWalk-in showerNative plant gardensLovely sunroom porch
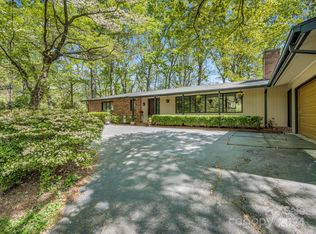
    Enjoy life in a classic Tryon home, on the quiet, private, wooded E. Park Drive section of Tryon's premiere neighborhood, Gillette Woods. The driveway, lined with stone walls, enters a yard with six outdoor seating areas, surrounded by native plant gardens. The carport and porch show off rustic hand-hewn posts and beams. Enter onto beautiful hardwood floors into a solid wood-paneled living/dining room with fireplace. The modern kitchen boasts custom cabinets and high end appliances. The primary bedroom features an updated bathroom with high end tile flooring, walk-in shower and walk-in closet. There is a second fireplace in the cozy den. A lovely sunroom porch off the kitchen offers indoor/outdoor living in the long, temperate Carolina seasons. The walk-up attic offers another potential bedroom and room/storage area, and the basement workshop is available for storage as well. An artist studio/office workspace offers yet another delightful retreat.

    Zillow last checked:

    Listing updated:

    Listed by:

    Jeffrey Byrd 828-817-0012,

    Walker, Wallace & Emerson Rlty

    Bought with:

    Jeffrey Byrd

    Walker, Wallace & Emerson Rlty

    Source: Greater Greenville AOR,MLS#: 1540148MLS Logo

    Facts & features

    Interior

    Bedrooms & bathrooms
    • Bedrooms: 3
    • Bathrooms: 2
    • Full bathrooms: 2
    • Main level bathrooms: 2
    • Main level bedrooms: 3
    Rooms
    • Room types: Sun Room, Attic, Unfinished Space
    Primary bedroom
    • Area: 195
    • Dimensions: 13 x 15
    Bedroom 2
    • Area: 180
    • Dimensions: 12 x 15
    Bedroom 3
    • Area: 169
    • Dimensions: 13 x 13
    Primary bathroom
    • Features: Full Bath, Shower Only, Walk-In Closet(s)
    • Level: Main
    Dining room
    • Area: 180
    • Dimensions: 12 x 15
    Kitchen
    • Area: 165
    • Dimensions: 11 x 15
    Living room
    • Area: 195
    • Dimensions: 13 x 15
    Office
    • Area: 169
    • Dimensions: 13 x 13
    Den
    • Area: 169
    • Dimensions: 13 x 13
    Heating
    • Heat Pump
    Cooling
    • Heat Pump
    Appliances
    • Included: Dishwasher, Disposal, Microwave, Refrigerator, Free-Standing Electric Range, Electric Water Heater
    • Laundry: 1st Floor, Laundry Closet
    Features
    • Walk-In Closet(s)
    • Flooring: Ceramic Tile, Wood
    • Basement: Unfinished
    • Attic: Permanent Stairs,Storage
    • Number of fireplaces: 2
    • Fireplace features: Gas Log, Wood Burning
    Interior area
    • Total structure area: 1,818
    • Total interior livable area: 1,818 sqft

    Property

    Parking
    • Parking features: Attached Carport, Carport, Driveway, Asphalt
    • Has carport: Yes
    • Has uncovered spaces: Yes
    Features
    • Levels: One and One Half
    • Stories: 1.5
    • Patio & porch: Deck, Front Porch
    • Exterior features: Outdoor Fireplace
    Lot
    • Size: 0.75 Acres
    • Features: Wooded, 1/2 - Acre
    Details
    • Parcel number: P3734

    Construction

    Type & style
    • Home type: SingleFamily
    • Architectural style: Ranch
    • Property subtype: Single Family Residence, Residential
    Materials
    • Wood Siding, Brick Veneer
    • Foundation: Basement
    • Roof: Architectural
    Condition
    • Year built: 1960

    Utilities & green energy

    • Sewer: Septic Tank
    • Water: Public

    Community & HOA

    Community
    • Features: Historic Area
    • Subdivision: Other
    HOA
    • Has HOA: Yes
    • Services included: Restrictive Covenants
    Location
    • Region: Tryon

    Financial & listing details

    • Price per square foot: $344/sqft
    • Tax assessed value: $572,770
    • Annual tax amount: $3,281
    • Date on market: 10/21/2024

    Price history

    DateEventPrice
    12/19/2024Sold$625,000-3.8%$344/sqft
    Source: Greater Greenville AOR #1540148 Report a problem
    11/19/2024Pending sale$650,000$358/sqft
    Source: Canopy MLS as distributed by MLS GRID #4192187 Report a problem
    10/18/2024Listed for sale$650,000+261.1%$358/sqft
    Source: Canopy MLS as distributed by MLS GRID #4192187 Report a problem
    3/11/2015Sold$180,000$99/sqft
    Source: Canopy MLS as distributed by MLS GRID #NCM572998 Report a problem

    Public tax history

    YearProperty taxesTax assessment
    2025$3,281 +155.7%$572,770 +226.5%
    2024$1,283 +2.8%$175,443
    2023$1,248 +4.4%$175,443
    2022$1,195 +3%$175,443
    2021$1,160 +13%$175,443 +23.5%
    2020$1,026 +3.5%$142,052
    2019$991 +16.2%$142,052
    2018$853 -4.1%$142,052 -10.2%
    2017$890 -13.4%$158,236
    2016$1,028 +3.1%$158,236
    2015$997 --
    2014$997 --
    Find assessor info on the county website

    Neighborhood: 28782

    Nearby schools

    GreatSchools rating
    Schools provided by the listing agent
    • Elementary: Tryon
    • Middle: Polk
    • High: Polk County

    Source: Greater Greenville AOR. This data may not be complete. We recommend contacting the local school district to confirm school assignments for this home.

    Get pre-qualified for a loan
    At Zillow Home Loans, we can pre-qualify you in as little as 5 minutes with no impact to your credit score.

    An equal housing lender. NMLS #10287.