This 2025 Titan Tiny Home offers simple living with modern comfort, set on a 0.6074-acre lot within walking distance of downtown De Leon. Measuring 16x44, this 1-bedroom, 1-bath home offers a practical layout that makes the most of the space. It features a 100 sq ft front porch and a 220 sq ft back porch, giving you plenty of outdoor living and storage space. Inside, you’ll find an open living area with plenty of natural light, a functional kitchen that includes a refrigerator and oven, plus a stacked washer and dryer for added convenience. The bedroom offers a comfortable size space with a nice-sized closet. The property is partially fenced, including approximately 0.3 acres on the north side, along with a smaller fenced backyard that was previously used for inside animals. With over half an acre total, there’s room to spread out, garden, or add on if desired—while still being close to local shops and dining. Whether you're looking for a full-time home, a weekend getaway, or an investment, this property is a solid option.
New construction
$140,000
601 E Reynosa Ave, De Leon, TX 76444
1beds
640sqft
Manufactured Home, Single Family Residence
Built in 2025
0.61 Acres Lot
$138,200 Zestimate®
$219/sqft
$-- HOA
What's special
Smaller fenced backyardFunctional kitchenNice-sized closet
- 103 days |
- 138 |
- 2 |
Zillow last checked:
Listing updated:
Listed by:
Torey Stockman 0773982 (254)893-6666,
Cogburn Real Estate 254-893-6666
Source: NTREIS,MLS#: 21252942
Facts & features
Interior
Bedrooms & bathrooms
- Bedrooms: 1
- Bathrooms: 1
- Full bathrooms: 1
Primary bedroom
- Level: First
- Dimensions: 10 x 11
Living room
- Features: Built-in Features
- Level: First
- Dimensions: 10 x 14
Heating
- Electric
Cooling
- Electric
Appliances
- Included: Dryer, Dishwasher, Electric Cooktop, Electric Oven, Electric Water Heater, Disposal, Refrigerator, Washer
- Laundry: Electric Dryer Hookup, Stacked
Features
- Decorative/Designer Lighting Fixtures, Eat-in Kitchen, High Speed Internet
- Flooring: Vinyl
- Has basement: No
- Has fireplace: No
Interior area
- Total interior livable area: 640 sqft
Video & virtual tour
Property
Parking
- Parking features: Driveway, No Garage
- Has uncovered spaces: Yes
Accessibility
- Accessibility features: Accessible Full Bath
Features
- Levels: One
- Stories: 1
- Patio & porch: Awning(s), Front Porch, Patio, Side Porch, Covered, Deck
- Exterior features: Deck
- Pool features: None
- Fencing: Wire
Lot
- Size: 0.61 Acres
- Features: Acreage, Corner Lot, Landscaped
Details
- Parcel number: 296
Construction
Type & style
- Home type: MobileManufactured
- Architectural style: Traditional
- Property subtype: Manufactured Home, Single Family Residence
Materials
- Board & Batten Siding
- Roof: Metal
Condition
- New construction: Yes
- Year built: 2025
Utilities & green energy
- Sewer: Public Sewer
- Water: Public
- Utilities for property: Electricity Available, Sewer Available, Water Available
Community & HOA
Community
- Subdivision: CENTRAL DELEON
HOA
- Has HOA: No
Location
- Region: De Leon
Financial & listing details
- Price per square foot: $219/sqft
- Tax assessed value: $55,780
- Annual tax amount: $1,055
- Date on market: 4/28/2026
- Cumulative days on market: 104 days
- Listing terms: Cash,FHA,VA Loan
- Exclusions: Personal property.
- Electric utility on property: Yes
- Road surface type: Asphalt
Visit our professional directory to find an agent in your area that can help with your home search.
Visit professional directoryEstimated market value
$138,200
$131,000 - $145,000
$866/mo
Price history
| Date | Event | Price |
|---|---|---|
| 4/29/2026 | Listed for sale | $140,000+700%$219/sqft |
Source: NTREIS #21252942 Report a problem | ||
| 3/13/2023 | Sold | -- |
Source: NTREIS #20257377 Report a problem | ||
| 2/15/2023 | Pending sale | $17,500$27/sqft |
Source: NTREIS #20257377 Report a problem | ||
| 2/13/2023 | Listed for sale | $17,500$27/sqft |
Source: NTREIS #20257377 Report a problem | ||
Public tax history
| Year | Property taxes | Tax assessment |
|---|---|---|
| 2025 | $1,055 +38.4% | $55,780 +40.3% |
| 2024 | $762 +123.1% | $39,760 +127.2% |
| 2023 | $342 -37.2% | $17,500 -23.1% |
| 2022 | $544 +51.6% | $22,770 +63.1% |
| 2021 | $359 -1.3% | $13,960 +2.6% |
| 2020 | $364 +2.1% | $13,610 +1.9% |
| 2019 | $356 | $13,360 -19.7% |
| 2017 | -- | $16,630 +13.9% |
| 2016 | -- | $14,600 +4.5% |
| 2015 | -- | $13,970 +3.4% |
| 2014 | -- | $13,510 |
| 2012 | -- | $13,510 -5.3% |
| 2011 | -- | $14,260 |
| 2010 | -- | $14,260 -1.3% |
| 2009 | -- | $14,450 -41.6% |
| 2008 | -- | $24,750 +6% |
| 2007 | -- | $23,342 |
Find assessor info on the county website
Monthly payment
Climate risks
Neighborhood: 76444
Nearby schools
GreatSchools rating
- 10/10De Leon Elementary SchoolGrades: PK-5Distance: 0.5 mi
- 8/10Perkins Middle SchoolGrades: 6-8Distance: 0.6 mi
- 7/10De Leon High SchoolGrades: 9-12Distance: 0.6 mi
Schools provided by the listing agent
- Elementary: Deleon
- Middle: Perkins
- High: Deleon
- District: De Leon ISD
Source: NTREIS. This data may not be complete. We recommend contacting the local school district to confirm school assignments for this home.
- $39,120-- bd1 ba912 sqft617 E Reynosa Ave, De Leon, TX 76444Off Market
- $8,810-- bd-- ba-- sqft605 E Reynosa Ave, De Leon, TX 76444Off Market
- $129,900-- bd-- ba1k sqft533 E Reynosa Ave, De Leon, TX 76444Off Market
- $--3.68 acres607 E Reynosa Ave, De Leon, TX 76444Sold
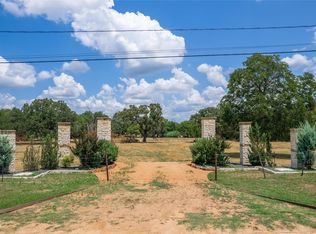
- $18,440-- bd-- ba640 sqft233 N Bell St, De Leon, TX 76444Off Market
- $167,800-- bd1 ba2k sqft600 E Reynosa Ave, De Leon, TX 76444Off Market
- $114,2002 bd1 ba1k sqft624 E Reynosa Ave, De Leon, TX 76444Off Market
- $257,200-- bd2 ba3.1k sqft524 E Reynosa Ave, De Leon, TX 76444Off Market
Similar homes
- $125,0002 bd2 ba960 sqft500 N Moreland St, De Leon, TX 76444For Sale
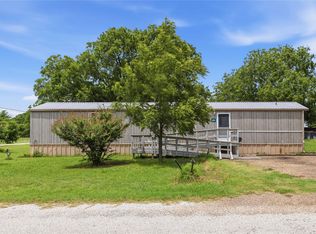 MLS ID #21335351, Tracey Bettis. NTREIS
 - $149,5002 bd1 ba758 sqft1017 W Ross Ave, De Leon, TX 76444For Sale
 MLS ID #21207766, Vicky Tarver. NTREIS
 - $125,0001 bd1 ba608 sqft641 S Lamar St, De Leon, TX 76444For Sale
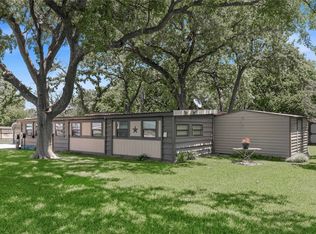 MLS ID #21272182, Byrl Cogburn. NTREIS
 - $80,000-- bd1 ba840 sqft416 E Lasalle Ave, De Leon, TX 76444For Sale
 MLS ID #21093246, Nancy Williams. NTREIS
 - $119,0001 bd1 ba681 sqft242 Treasure Beach Rd, Comanche, TX 76442For SaleMLS ID #21180400, Lynette Livingston. NTREIS
- $165,5003 bd1 ba925 sqft602 Ella St, Dublin, TX 76446For SaleMLS ID #21120791, Elizabeth Aguilar. NTREIS
- $72,5002 bd1 ba876 sqft122 W Harris St, Dublin, TX 76446For SaleMLS ID #21313782, Edward Mcclintick. NTREIS
- $119,9003 bd1 ba869 sqft502 W Paine Ave, Comanche, TX 76442For SaleMLS ID #21256336, Kerry Kersh. NTREIS
- $71,9992 bd1 ba832 sqft1112 N Austin St, Comanche, TX 76442For SaleMLS ID #41538146, Chet Polniazek, 1st Texas Realty Services. HAR
