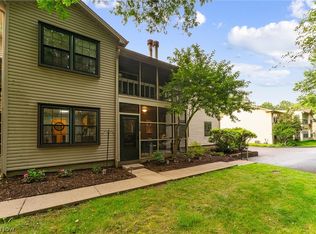
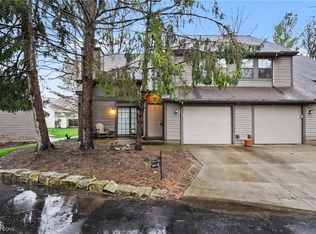
Welcome to this townhouse-style condo offering comfortable living with a practical layout and desirable features. This home offers 2 bedrooms, 1.5 baths, first floor laundry, a spacious living room, and a functional kitchen. Enjoy the convenience of a 2-car attached garage and the added versatility of a full basement, providing excellent space for storage, a recreation area, home office, or future finishing. Short walking distance to the Clubhouse with an inground pool. A great opportunity for those seeking low-maintenance living with plenty of space and convenience.
Active
$190,000
601 E Western Reserve Rd, Youngstown, OH 44514
2beds
1,330sqft
Townhouse, Condominium
Built in 1998
-- sqft lot
$-- Zestimate®
$143/sqft
$245/mo HOA
What's special
First floor laundryFunctional kitchen
- 3 days
- 191
- 9
Zillow last checked:
Listing updated:
Listed by:
Margaret G Garland 330-501-6319 Maggiegarland21@gmail.com,
CENTURY 21 Lakeside Realty
Source: MLS Now,MLS#: 5240933 Originating MLS: Youngstown Columbiana Association of REALTORS
Originating MLS: Youngstown Columbiana Association of REALTORSFacts & features
Interior
Bedrooms & bathrooms
- Bedrooms: 2
- Bathrooms: 2
- Full bathrooms: 1
- 1/2 bathrooms: 1
- Main level bathrooms: 1
Heating
- Forced Air, Fireplace(s), Gas
Cooling
- Central Air, Ceiling Fan(s)
Appliances
- Included: Dryer, Dishwasher, Range, Refrigerator, Washer
- Laundry: In Hall, Main Level
Features
- Basement: Full,Unfinished
- Number of fireplaces: 1
- Fireplace features: Living Room, Gas
Interior area
- Total structure area: 1,330
- Total interior livable area: 1,330 sqft
- Finished area above ground: 1,330
Video & virtual tour
Property
Parking
- Total spaces: 2
- Parking features: Attached, Common, Direct Access, Garage
- Attached garage spaces: 2
Features
- Levels: Two
- Stories: 2
- Patio & porch: Deck
- Has private pool: Yes
- Pool features: In Ground, Community
Lot
- Size: 1,197 Square Feet
Details
- Parcel number: 040360002.040
- Special conditions: Estate
Construction
Type & style
- Home type: Condo
- Property subtype: Townhouse, Condominium
- Attached to another structure: Yes
Materials
- Vinyl Siding
- Roof: Asphalt,Fiberglass
Condition
- Year built: 1998
Utilities & green energy
- Sewer: Public Sewer
- Water: Public
Community & HOA
Community
- Features: Common Grounds/Area, Clubhouse, Pool
- Subdivision: Grandshire
HOA
- Has HOA: Yes
- Services included: Insurance, Maintenance Grounds, Maintenance Structure, Pool(s), Recreation Facilities, Reserve Fund, Snow Removal, Trash
- HOA fee: $245 monthly
- HOA name: Grandshire
Location
- Region: Youngstown
Financial & listing details
- Price per square foot: $143/sqft
- Tax assessed value: $22,620
- Annual tax amount: $2,855
- Date on market: 9/1/2026
- Listing terms: Cash,Conventional,FHA,VA Loan
Estimated market value
Not available
Estimated sales range
Not available
Not available
Price history
| Date | Event | Price |
|---|---|---|
| 9/1/2026 | Listed for sale | $190,000-29.6%$143/sqft |
Source:  MLS Now #5240933 Report a problem MLS Now #5240933 Report a problem | ||
| 8/9/2024 | Listing removed | -- |
Source: Owner Report a problem | ||
| 7/29/2024 | Price change | $269,999-1.7%$203/sqft |
Source: Owner Report a problem | ||
| 7/20/2024 | Listed for sale | $274,550+56.4%$206/sqft |
Source: Owner Report a problem | ||
| 3/25/2004 | Sold | $175,500+11.9%$132/sqft |
Source: Public Record Report a problem | ||
| 7/22/2003 | Sold | $156,800+7.8%$118/sqft |
Source: Public Record Report a problem | ||
| 11/15/2002 | Sold | $145,400+9.6%$109/sqft |
Source: Public Record Report a problem | ||
| 11/2/2001 | Sold | $132,700-20.5%$100/sqft |
Source: Public Record Report a problem | ||
| 6/4/2001 | Sold | $166,900-44.4%$125/sqft |
Source: Public Record Report a problem | ||
| 4/3/1998 | Sold | $300,000$226/sqft |
Source: Public Record Report a problem | ||
Public tax history
| Year | Property taxes | Tax assessment |
|---|---|---|
| 2025 | $407 -0.2% | $7,920 |
| 2024 | $407 +1.3% | $7,920 |
| 2023 | $402 -21.7% | $7,920 |
| 2022 | $513 -0.2% | $7,920 |
| 2021 | $514 +3.5% | $7,920 |
| 2020 | $497 -9.2% | $7,920 |
| 2019 | $547 +0.7% | $7,920 |
| 2018 | $543 +11% | $7,920 |
| 2017 | $489 -1.3% | $7,920 |
| 2016 | $496 -43.8% | $7,920 -45% |
| 2015 | $882 -0.4% | $14,390 |
| 2014 | $886 +0.8% | $14,390 |
| 2013 | $878 | $14,390 |
Find assessor info on the county website
Monthly payment
Est. payment
Payment breakdown
Explore the cost of this home by adjusting the details. Changes won't be saved.Climate risks
Neighborhood: 44514
Nearby schools
Schools provided by the listing agent
- District: Boardman LSD - 5002
Source: MLS Now. This data may not be complete. We recommend contacting the local school district to confirm school assignments for this home.
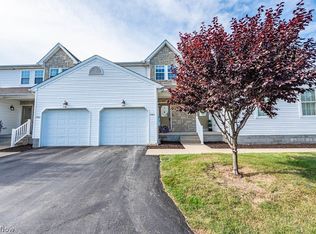
- $200,0002 bd3 ba1.9k sqft601 E Western Reserve Rd UNIT 1903, Poland, OH 44514Sold
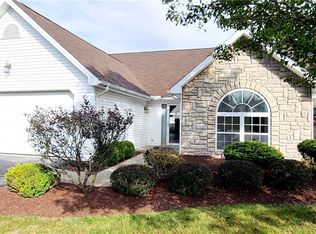
- $285,0002 bd2 ba1.6k sqft601 E Western Reserve Rd UNIT 601, Poland, OH 44514Sold
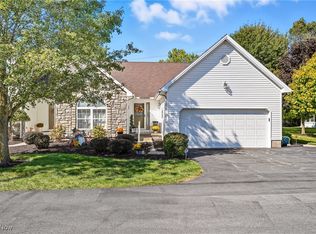
- $425,0003 bd3 ba2.5k sqft601 E Western Reserve Rd UNIT 701, Poland, OH 44514Sold
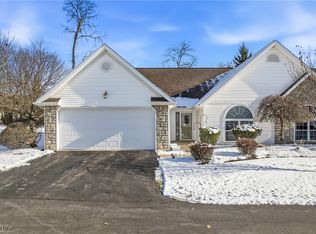
- $270,0002 bd2 ba1.6k sqft601 E Western Reserve Rd UNIT 1401, Poland, OH 44514Sold
Similar homes
- $185,0003 bd2 ba1.3k sqft1339 Fox Run Dr, Youngstown, OH 44512For Sale
 MLS ID #5232238, Samantha Aldish, Keller Williams Chervenic Rlty. MLS Now
 - $179,9002 bd2 ba1.1k sqft7493 Huntington Dr APT 2, Youngstown, OH 44512For Sale
 MLS ID #5234958, Elizabeth Mutschler, Keller Williams Chervenic Realty. MLS Now
 - $210,0003 bd2 ba1.3k sqft144 N Main St, Poland, OH 44514For Sale
 MLS ID #5223230, James Lynn, Kelly Warren and Associates RE Solutions. MLS Now
 - $155,0003 bd3 ba1.3k sqft1323 Red Tail Hawk Ct Unit 4, Boardman, OH 44512For Sale
 MLS ID #5211665, Holly Ritchie, Keller Williams Chervenic Rlty. MLS Now
