Located on a large corner lot, this well-maintained, single-story home is ready for its new owners. This one has it all - 3 spacious bedrooms, 2.5 bathrooms, a generous office space, formal dining room, large living room, detached cottage, and 3-car tandem garage. The gourmet kitchen includes stainless steel appliances, ample cabinets and counter space, granite countertops, a breakfast nook, and an oversized island. The living room offers plenty of space for entertaining and also features a gas fireplace. The two bedrooms share a Jack and Jill bathroom, and the primary bathroom includes separate vanities, a soaker tub, stall shower and walk-in closet. Stepping into the backyard, you are greeted with the amazing smells of over a dozen rose bushes and a variety of fruit trees. Relax in the bubbling hot tub or enjoy an outdoor meal under the pergola. Additional highlights include a detached 115 sq ft cottage perfect for a playroom, office space, or yoga studio, 2 sliders for backyard access, a large linen closet in the half bath, solar panels, within walking distance to nearby schools, stores, restaurants, parks, and trails.
Sold for $850,000
Street View
$850,000
601 Eileen St, Brentwood, CA 94513
3beds
2,360sqft
Residential, Single Family Residence
Built in 2011
8,712 Square Feet Lot
$824,900 Zestimate®
$360/sqft
$3,626 Estimated rent
Home value
$824,900
$784,000 - $866,000
$3,626/mo
Zestimate® history
Owner options
List your home for rent
$3,626/mo
Rent Zestimate®
Find your next renter with Zillow Rental Manager. Plus, with online applications, you can quickly screen prospective tenants – for free.
$3,626/mo
Rent Zestimate®
Refinance and save
$5,401/mo
Est. payment
Refinancing to a lower rate could help reduce your monthly payments and save thousands over the life of the loan.
$5,401/mo
Est. payment
Explore your selling options
Work with a Zillow partner agent
Leverage their expertise and Zillow's premium Showcase listings to get your home seen by more buyers.
Get startedList with your own agent
Get your home in front of millions of buyers by listing it on Zillow.
Learn how to do itSell it yourself
Take full control of how buyers see your home on Zillow by listing For Sale by Owner (FSBO).
List your homeWhat's special
Zillow last checked:
Listing updated:
Listed by:
Amelia Thomas 888-584-9427,
Exp Realty Of California, Inc.
Bought with:
Tessa Parish
Rhm Realty
Source: CCAR,MLS#: 41037002
Facts & features
Interior
Bedrooms & bathrooms
- Bedrooms: 3
- Bathrooms: 3
- Full bathrooms: 2
- Partial bathrooms: 1
Rooms
- Room types: 3 Bedrooms, 2.5 Baths, Primary Bedrm Suites - 2, Main Entry, Dining Room, Office
Bathroom
- Features: Shower Over Tub, Stall Shower, Tub, Double Vanity, Walk-In Closet(s)
Kitchen
- Features: Breakfast Nook, Counter - Stone, Dishwasher, Eat In Kitchen, Garbage Disposal, Gas Range/Cooktop, Island, Microwave, Oven Built-in, Pantry, Range/Oven Built-in, Refrigerator
Heating
- Forced Air
Cooling
- Has cooling: Yes
Appliances
- Included: Dishwasher, Gas Range, Microwave, Oven, Range, Refrigerator, Dryer, Washer
- Laundry: Common Area
Features
- Breakfast Nook, Pantry
- Flooring: Tile, Carpet
- Number of fireplaces: 1
- Fireplace features: Family Room
Interior area
- Total structure area: 2,360
- Total interior livable area: 2,360 sqft
Property
Parking
- Total spaces: 3
- Parking features: Garage Faces Front
- Garage spaces: 3
Features
- Levels: One
- Stories: 1
- Entry location: No Steps to Entry
- Exterior features: Garden
- Fencing: Fenced
Lot
- Size: 8,712 Square Feet
- Features: Back Yard, Front Yard, Landscape Back, Landscape Front
Details
- Parcel number: 0163100449
- Special conditions: Standard
Construction
Type & style
- Home type: SingleFamily
- Architectural style: Traditional
- Property subtype: Residential, Single Family Residence
Materials
- Stucco
- Foundation: Slab
- Roof: Tile
Condition
- Existing
- New construction: No
- Year built: 2011
Details
- Builder name: DR Horton
Utilities & green energy
- Electric: Photovoltaics Third-Party Owned
Community & HOA
Community
- Subdivision: Brentwood
HOA
- Has HOA: No
Location
- Region: Brentwood
Financial & listing details
- Price per square foot: $360/sqft
- Tax assessed value: $867,000
- Annual tax amount: $12,914
- Date on market: 8/24/2023
Price history
| Date | Event | Price |
|---|---|---|
| 9/19/2023 | Sold | $850,000+6.4%$360/sqft |
Source:  CCAR #41037002 Report a problem CCAR #41037002 Report a problem | ||
| 8/30/2023 | Pending sale | $799,000$339/sqft |
Source:  bridgeMLS/CCAR/Bay East AOR #41037002 Report a problem bridgeMLS/CCAR/Bay East AOR #41037002 Report a problem | ||
| 8/24/2023 | Listed for sale | $799,000+152.4%$339/sqft |
Source: bridgeMLS/CCAR/Bay East AOR #41037002 Report a problem | ||
| 9/16/2011 | Sold | $316,500$134/sqft |
Source: Public Record Report a problem | ||
Public tax history
| Year | Property taxes | Tax assessment |
|---|---|---|
| 2025 | $12,914 -22.1% | $867,000 +2% |
| 2024 | $16,569 +125.8% | $850,000 +122.5% |
| 2023 | $7,339 +3% | $381,975 +2% |
| 2022 | $7,123 +2.2% | $374,486 +2% |
| 2021 | $6,969 -3.1% | $367,144 +1% |
| 2020 | $7,195 +3.7% | $363,381 +2% |
| 2019 | $6,941 +1% | $356,257 +2% |
| 2018 | $6,872 +1.4% | $349,272 +2% |
| 2017 | $6,774 +5.1% | $342,424 +2% |
| 2016 | $6,444 +1.5% | $335,711 +1.5% |
| 2015 | $6,351 | $330,669 +2% |
| 2014 | $6,351 | $324,192 +3.9% |
| 2013 | -- | $312,000 |
| 2012 | -- | $312,000 +524% |
| 2011 | -- | $50,000 -49.7% |
| 2010 | -- | $99,420 -40% |
| 2009 | -- | $165,570 +2% |
| 2008 | -- | $162,324 +2% |
| 2007 | -- | $159,142 +2% |
| 2006 | -- | $156,022 +75.1% |
| 2005 | -- | $89,100 |
Find assessor info on the county website
Neighborhood: 94513
Nearby homes
- $912,8004 bd3 ba2.4k sqft603 Eileen St, Brentwood, CA 94513Off Market
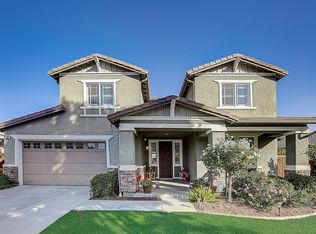
- $749,5003 bd2 ba1.9k sqft654 Ray St, Brentwood, CA 94513Off Market

- $760,6004 bd3 ba2.4k sqft656 Ray St, Brentwood, CA 94513Off Market
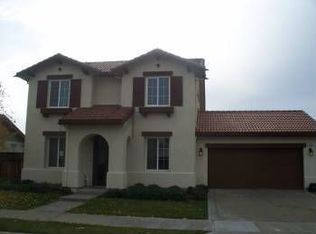
- $708,1003 bd2 ba1.9k sqft605 Eileen St, Brentwood, CA 94513Off Market
- $731,7003 bd3 ba1.9k sqft600 Eileen St, Brentwood, CA 94513Off Market
- $983,2004 bd3 ba2.5k sqft595 Eileen St, Brentwood, CA 94513Off Market
- $779,0004 bd3 ba2.4k sqft602 Eileen St, Brentwood, CA 94513Off Market
- $746,7004 bd2 ba2.1k sqft658 Ray St, Brentwood, CA 94513Off Market
Nearby schools
GreatSchools rating
- 7/10Mary Casey Black ElementaryGrades: K-5Distance: 0.4 mi
- 8/10Edna Hill Middle SchoolGrades: 6-8Distance: 0.8 mi
- 7/10Liberty High SchoolGrades: 9-12Distance: 0.6 mi
Schools provided by the listing agent
- District: Brentwood (925) 513-6300
Source: CCAR. This data may not be complete. We recommend contacting the local school district to confirm school assignments for this home.
Get a cash offer in 3 minutes
Find out how much your home could sell for in as little as 3 minutes with a no-obligation cash offer.
Estimated market value
$824,900
Get a cash offer in 3 minutes
Find out how much your home could sell for in as little as 3 minutes with a no-obligation cash offer.
Estimated market value
$824,900
- California
- Contra Costa County
- Brentwood
- 94513
- 601 Eileen St
Nearby cities
Nearby zip codes
Other Brentwood Topics
