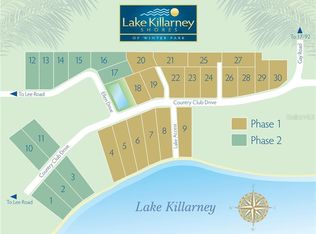
Under Construction. Move in Ready! Take advantage of one of the last chances to live in a new home in Lake Killarney Shores, one of Winter Park's newest communities - a collection of 30 custom homes. Whether you're in the mood for a delicious meal or a shopping spree, Winter Park Village has you covered, and it's just walking distance from this community which makes it all the more convenient for residents. Our community is proud to offer you exclusive access to Lake Killarney through our very own boat ramp. You can now easily launch your watercraft and explore everything that the lake has to offer. Spend your weekends with friends and family soaking up the sun and enjoying quality time out on the water creating unforgettable memories that will last a lifetime. BRAND NEW Stunning Elegant Modern Lake View Home "Serenity" designed by Dan Delong of Origins Residential Design. Pool & Landscape design overlooking pond with fountain. Native Homes "Serenity" features 2,841 heated sq ft. 4 Bedrooms, 4.5 Baths with an additional Summer Kitchen including a Custom Designed Pool and Deck with a BBQ Grill & Custom Stainless-steel Hood. Native Homes "Serenity" also includes a spacious Great Room that natural light enhances. Great Room is pre-wired for a surround sound theatre. Large Kitchen Island topped with “Calcutta” Quartz, Island also has Calcutta “waterfall” sides perfect for dining or workspace WAC with under lighted 42" upper cabinets. Custom Modern Canadian Made “Slab” Kitchen cabinetry with quartz countertops with Carrera Marble Herringbone backsplash, all Bosh Stainless Steel appliances including Bosh Commercial Range. The large Master Suite is on the first floor, its spacious bath has dual sinks, a walk in shower, and a large freestanding Tub. The Laundry & Powder Room complete the first floor. Porcelain tile flooring in Laundry Room and all Bathrooms. All three of the upstairs bedrooms are en suite, all three including their own personal bathroom, walk in closet, and under-mount sinks. Secondary Bathroom includes a 60" soaking tub. There is also a spacious Loft Area on the second floor. The entire home, both floors, feature the same beautiful engineered hardwood flooring & the stairs have stained oak treads, painted risers & wrought iron balustrades. Native Homes "Serenity" has a tankless natural gas water heater an ON-Q system for internet/phone/cable access with pre-wire for full signal Wi-Fi coverage. This home is the ultimate in energy efficiency! Be sure to read the Feature Sheet in Attachments for more detailed information.
Sold for $1,400,000
$1,400,000
601 ELLEN DRIVE, WINTER PARK, FL 32789
4beds
2,841sqft
Single Family Residence
Built in 2023
5,973 Square Feet Lot
$1,582,300 Zestimate®
$493/sqft
$7,070 Estimated rent
Home value
$1,582,300
$1.44M - $1.76M
$7,070/mo
Zestimate® history
Owner options
List your home for rent
$7,070/mo
Rent Zestimate®
Find your next renter with Zillow Rental Manager. Plus, with online applications, you can quickly screen prospective tenants – for free.
$7,070/mo
Rent Zestimate®
Refinance and save
$10,256/mo
Est. payment
Refinancing to a lower rate could help reduce your monthly payments and save thousands over the life of the loan.
$10,256/mo
Est. payment
Explore your selling options
Work with a Zillow partner agent
Leverage their expertise and Zillow's premium Showcase listings to get your home seen by more buyers.
Get startedList with your own agent
Get your home in front of millions of buyers by listing it on Zillow.
Learn how to do itSell it yourself
Take full control of how buyers see your home on Zillow by listing For Sale by Owner (FSBO).
List your homeWhat's special
Spacious great roomSpacious loft areaNew homeBbq grillGreat roomSpacious bathLarge master suite
Zillow last checked:
Listing updated:
Listed by:
Simi Lightsey 407-488-3451,
COLONY REALTY GROUP, INC. 407-702-6710,
Tom Lightsey, Jr 407-361-5276,
COLONY REALTY GROUP, INC.
Bought with:
Simi Lightsey, 3523346
COLONY REALTY GROUP, INC.
Source: Stellar MLS,MLS#: O6011141 Originating MLS: Orlando Regional
Originating MLS: Orlando Regional
Facts & features
Interior
Bedrooms & bathrooms
- Bedrooms: 4
- Bathrooms: 5
- Full bathrooms: 4
- 1/2 bathrooms: 1
Primary bedroom
- Level: First
- Dimensions: 13x17
Bedroom 2
- Level: Second
- Dimensions: 13x12
Bedroom 3
- Level: Second
- Dimensions: 14x13
Bedroom 4
- Level: Second
- Dimensions: 12x14
Primary bathroom
- Features: Tub with Separate Shower Stall
- Level: First
- Dimensions: 6x22
Bathroom 2
- Level: Second
- Dimensions: 5x9
Bathroom 3
- Level: Second
- Dimensions: 5x9
Bathroom 4
- Level: Second
- Dimensions: 6x10
Foyer
- Level: First
- Dimensions: 6x4
Great room
- Level: First
- Dimensions: 27x17
Kitchen
- Level: First
- Dimensions: 11x17
Laundry
- Level: First
- Dimensions: 9x7
Heating
- Central, Electric
Cooling
- Central Air
Appliances
- Included: Dishwasher, Disposal, Gas Water Heater
Features
- Eating Space In Kitchen
- Flooring: Hardwood
- Doors: Outdoor Grill, Outdoor Kitchen
- Has fireplace: Yes
- Fireplace features: Electric
Interior area
- Total interior livable area: 2,841 sqft
Property
Parking
- Total spaces: 2
- Parking features: Garage - Attached
- Attached garage spaces: 2
Features
- Levels: Two
- Stories: 2
- Exterior features: Irrigation System, Outdoor Grill, Outdoor Kitchen
- Has private pool: Yes
- Fencing: Fenced
- Waterfront features: Lake Privileges, Boat Ramp - Private
Lot
- Size: 5,973 Square Feet
Details
- Parcel number: 012229454000170
- Zoning: R-2
- Special conditions: None
Construction
Type & style
- Home type: SingleFamily
- Property subtype: Single Family Residence
Materials
- Concrete, Stucco
- Foundation: Slab
- Roof: Shingle
Condition
- Under Construction
- New construction: Yes
- Year built: 2023
Details
- Builder model: Serenity
- Builder name: Native Homes
Utilities & green energy
- Sewer: Public Sewer
- Water: Public
- Utilities for property: BB/HS Internet Available, Cable Available, Electricity Connected, Natural Gas Connected
Community & HOA
Community
- Features: Community Boat Ramp, Deed Restrictions
- Pet fee: $0 monthly
- Subdivision: LAKE KILLARNEY SHORES
HOA
- Has HOA: Yes
- HOA fee: $115 monthly
- HOA name: Lori Collier
- HOA phone: 407-645-4945
Location
- Region: Winter Park
Financial & listing details
- Price per square foot: $493/sqft
- Tax assessed value: $1,162,043
- Annual tax amount: $2,626
- Date on market: 3/19/2022
- Cumulative days on market: 609 days
- Ownership: Fee Simple
- Total actual rent: 0
- Electric utility on property: Yes
- Road surface type: Paved
Price history
| Date | Event | Price |
|---|---|---|
| 12/27/2023 | Sold | $1,400,000-3.4%$493/sqft |
Source:  Stellar MLS #O6011141 Report a problem Stellar MLS #O6011141 Report a problem | ||
| 11/24/2023 | Pending sale | $1,450,000$510/sqft |
Source: Stellar MLS #O6011141 Report a problem | ||
| 7/28/2023 | Price change | $1,450,000+3.6%$510/sqft |
Source: Stellar MLS #O6011141 Report a problem | ||
| 2/3/2023 | Price change | $1,399,000+3.7%$492/sqft |
Source: Stellar MLS #O6011141 Report a problem | ||
| 8/13/2022 | Price change | $1,349,000+3.8%$475/sqft |
Source: Stellar MLS #O6011141 Report a problem | ||
| 3/19/2022 | Listed for sale | $1,299,000+460.9%$457/sqft |
Source: Stellar MLS #O6011141 Report a problem | ||
| 5/12/2021 | Sold | $231,600-10.9%$82/sqft |
Source: Public Record Report a problem | ||
| 7/30/2020 | Pending sale | $260,000$92/sqft |
Source: COLONY REALTY GROUP, INC. #O5856926 Report a problem | ||
| 4/10/2020 | Listed for sale | $260,000$92/sqft |
Source: COLONY REALTY GROUP, INC. #O5856926 Report a problem | ||
Public tax history
| Year | Property taxes | Tax assessment |
|---|---|---|
| 2024 | $17,277 +375.3% | $1,162,043 +456% |
| 2023 | $3,635 +23.8% | $209,000 +10% |
| 2022 | $2,936 +9.2% | $190,000 +11.4% |
| 2021 | $2,689 -1.7% | $170,500 |
| 2020 | $2,735 -14.3% | $170,500 -12.8% |
| 2019 | $3,190 -25.5% | $195,500 -24.4% |
| 2018 | $4,281 | $258,586 |
Find assessor info on the county website
Neighborhood: 32789
Nearby homes
- $338,1003 bd1 ba1.1k sqft623 Ellen Dr, Winter Park, FL 32789Off Market
- $241,6203 bd1 ba1.1k sqft621 Ellen Dr, Winter Park, FL 32789Off Market
- $233,7505,993 Square Feet603 Ellen Dr, Winter Park, FL 32789Off Market
- $214,0103 bd1 ba1.3k sqft601 Country Club Dr, Winter Park, FL 32789Off Market
- $213,7522 bd1 ba796 sqft613 Ellen Dr, Winter Park, FL 32789Off Market
- $100-- bd-- ba-- sqft555 Country Club Dr, Winter Park, FL 32789Off Market
- $1,478,1004 bd4 ba2.8k sqft553 Country Club Dr, Winter Park, FL 32789Off Market
- $233,7506,041 Square Feet543 Country Club Dr, Winter Park, FL 32789Off Market
Nearby schools
GreatSchools rating
- 4/10Killarney Elementary SchoolGrades: PK-5Distance: 1 mi
- 3/10College Park Middle SchoolGrades: 6-8Distance: 2.2 mi
- 6/10Edgewater High SchoolGrades: 9-12Distance: 2.2 mi
Schools provided by the listing agent
- Elementary: Killarney Elem
- Middle: College Park Middle
- High: Edgewater High
Source: Stellar MLS. This data may not be complete. We recommend contacting the local school district to confirm school assignments for this home.
Get a cash offer in 3 minutes
Find out how much your home could sell for in as little as 3 minutes with a no-obligation cash offer.
Estimated market value
$1,582,300
Get a cash offer in 3 minutes
Find out how much your home could sell for in as little as 3 minutes with a no-obligation cash offer.
Estimated market value
$1,582,300
- Florida
- Orange County
- Winter Park
- 32789
- 601 ELLEN DRIVE
Nearby cities
Nearby neighborhoods
Nearby zip codes
Other Winter Park Topics
