Skip main navigation
Sold for $800,500
  • $800,500

    601 Elliot Dr, Purcellville, VA 20132

    5beds
    3,676sqft
    Single Family Residence
    Built in 2003
    0.27 Acres Lot
    $879,900 Zestimate®
    $218/sqft
    $4,598 Estimated rent

    Home value

    $879,900

    $836,000 - $924,000

    $4,598/mo

    Zestimate® history
    Loading
    Loading...

    Owner options

    List your home for rent

    $4,598/mo

    Rent Zestimate®

    Find your next renter with Zillow Rental Manager. Plus, with online applications, you can quickly screen prospective tenants – for free.

    Learn more

    $4,598/mo

    Rent Zestimate®

    Refinance and save

    $5,135/mo

    Est. payment

    Refinancing to a lower rate could help reduce your monthly payments and save thousands over the life of the loan.

    See today's rates

    $5,135/mo

    Est. payment

    Explore your selling options

    Work with a Zillow partner agent

    Leverage their expertise and Zillow's premium Showcase listings to get your home seen by more buyers.

    Get started

    List with your own agent

    Get your home in front of millions of buyers by listing it on Zillow.

    Learn how to do it

    Sell it yourself

    Take full control of how buyers see your home on Zillow by listing For Sale by Owner (FSBO).

    List your home

    What's special

    Private officeExpansive family roomCozy fireplaceNew fencingLaundry roomSeparate dining roomGorgeous curb appeal
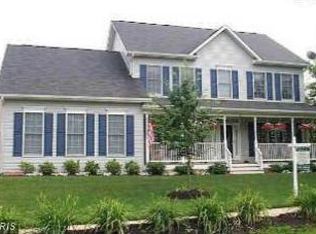
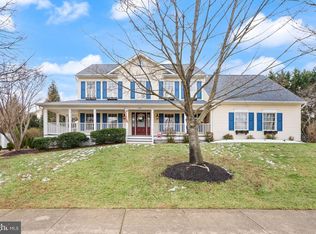
    Welcome to this charming residence nestled in the heart of Purcellville within the sought-after GARDNER MEADOWS community. Prime cul de sac location and gorgeous curb appeal! Enter through the inviting rocking chair front porch, offering a serene view of the park-like surroundings. As you step into the foyer, you'll be greeted by the warmth of this home light and bright home. A true centerpiece, the lovely eat-in kitchen features a spacious center island and modern stainless steel appliances. This kitchen seamlessly opens into the expansive family room with a cozy fireplace, fostering an inviting, relaxing atmosphere. For more formal occasions, the separate dining room showcases elegant wainscoting, adding a touch of sophistication to your gatherings. Whether it's work or study, your private office with French doors provides a comfortable space to be productive. Convenience is at its peak with a main-level laundry room at your disposal. Ascending to the upper level, the generously sized primary ensuite awaits, featuring a walk-in closet and a luxurious ensuite bath. With double sinks, granite counters, a beautifully tiled standalone shower, and a charming soaking tub, this bath is a true retreat. Three additional spacious bedrooms and a full bath complete the upper level, providing ample space for your loved ones. The lower level offers an entertainer's haven, boasting a roomy recreation area equipped with a wet bar, fridge, and pantry for your convenience. A fifth bedroom with a private full bath makes this level an ideal guest retreat. Abundant storage space is also readily available. The private backyard oasis is a relaxing haven enclosed by new fencing. Enhanced by a Sun-Setter Awning, the patio is perfectly positioned just off the kitchen, creating an effortless space for outdoor cooking and gatherings. Nestled against a backdrop of trees and lush landscaping, the backyard encompasses additional features such as a firepit and a delightful gazebo. With these amenities, your family and friends will be enticed to linger and savor the atmosphere. This charming property has a spacious outdoor storage shed, perfect for all your lawn equipment and gardening tools, keeping your property looking neat and tidy. Don't miss the chance to experience this lovely home firsthand – schedule your tour today! Accepting backup Offers

    Zillow last checked:

    Listing updated:

    Listed by:

    Sarah Reynolds 571-766-0907,

    Keller Williams Chantilly Ventures, LLC

    Bought with:

    Gayle King, 0225192329

    Century 21 Redwood Realty

    Source: Bright MLS,MLS#: VALO2056144MLS Logo

    Facts & features

    Interior

    Bedrooms & bathrooms
    • Bedrooms: 5
    • Bathrooms: 5
    • Full bathrooms: 3
    • 1/2 bathrooms: 2
    • Main level bathrooms: 1
    Rooms
    • Room types: Living Room, Dining Room, Primary Bedroom, Bedroom 2, Bedroom 3, Bedroom 4, Bedroom 5, Kitchen, Family Room, Basement, Laundry, Office, Recreation Room, Storage Room, Bathroom 2, Bathroom 3, Primary Bathroom
    Basement
    • Area: 1190
    Heating
    • Forced Air, Propane
    Cooling
    • Central Air, Ceiling Fan(s), Electric
    Appliances
    • Included: Dishwasher, Disposal, Exhaust Fan, Oven/Range - Electric, Refrigerator, Water Heater, Microwave, Humidifier, Gas Water Heater
    • Laundry: Main Level, Laundry Room
    Features
    • Breakfast Area, Eat-in Kitchen, Butlers Pantry, Dining Area, Kitchen Island, Crown Molding, Chair Railings, Recessed Lighting, Bar, Ceiling Fan(s), Upgraded Countertops, Kitchen - Gourmet, Pantry, Primary Bath(s), Walk-In Closet(s), Wainscotting, Kitchenette, Soaking Tub, Formal/Separate Dining Room, Family Room Off Kitchen, Floor Plan - Traditional, Kitchen - Table Space, 9'+ Ceilings, Dry Wall
    • Flooring: Carpet, Ceramic Tile, Hardwood, Luxury Vinyl, Wood
    • Doors: Six Panel, French Doors
    • Windows: Casement, Wood Frames, Screens, Double Pane Windows, Window Treatments
    • Basement: Full,Walk-Out Access,Finished
    • Number of fireplaces: 1
    • Fireplace features: Gas/Propane, Heatilator, Mantel(s)
    Interior area
    • Total structure area: 3,876
    • Total interior livable area: 3,676 sqft
    • Finished area above ground: 2,686
    • Finished area below ground: 990

    Property

    Parking
    • Total spaces: 4
    • Parking features: Garage Faces Front, Garage Door Opener, Attached, Driveway
    • Attached garage spaces: 2
    • Uncovered spaces: 2
    Accessibility
    • Accessibility features: None
    Features
    • Levels: Three
    • Stories: 3
    • Patio & porch: Patio, Porch
    • Exterior features: Street Lights, Awning(s), Other
    • Pool features: None
    • Fencing: Back Yard
    Lot
    • Size: 0.27 Acres
    • Features: Cul-De-Sac, Backs - Open Common Area, Landscaped, Backs to Trees, Level, No Thru Street, Private, Rear Yard
    Details
    • Additional structures: Above Grade, Below Grade
    • Parcel number: 488102018000
    • Zoning: PV:R2
    • Special conditions: Standard

    Construction

    Type & style
    • Home type: SingleFamily
    • Architectural style: Colonial
    • Property subtype: Single Family Residence
    Materials
    • Vinyl Siding
    • Foundation: Slab
    • Roof: Asphalt
    Condition
    • New construction: No
    • Year built: 2003
    • Major remodel year: 2014
    Details
    • Builder name: POTWMACK

    Utilities & green energy

    • Sewer: Public Sewer
    • Water: Public
    • Utilities for property: Underground Utilities, Cable Available
    Green energy
    • Water conservation: Low-Flow Fixtures

    Community & HOA

    Community
    • Security: Smoke Detector(s)
    • Subdivision: Gardner Meadows
    HOA
    • Has HOA: Yes
    • Amenities included: Common Grounds
    • Services included: Common Area Maintenance
    • HOA fee: $286 annually
    Location
    • Region: Purcellville

    Financial & listing details

    • Price per square foot: $218/sqft
    • Tax assessed value: $429,420
    • Annual tax amount: $2,017
    • Date on market: 8/23/2023
    • Listing agreement: Exclusive Right To Sell
    • Exclusions: Curtains Do Not Covey
    • Ownership: Fee Simple

    Price history

    DateEventPrice
    9/20/2023Sold$800,500+0.1%$218/sqft
    Source: Bright MLS #VALO2056144 Report a problem
    9/12/2023Pending sale$800,000$218/sqft
    Source: Bright MLS #VALO2056144 Report a problem
    8/29/2023Contingent$800,000$218/sqft
    Source: Bright MLS #VALO2056144 Report a problem
    8/23/2023Listed for sale$800,000+51.2%$218/sqft
    Source: Bright MLS #VALO2056144 Report a problem
    10/11/2017Sold$529,000$144/sqft
    Source: Public Record Report a problem
    9/2/2017Pending sale$529,000$144/sqft
    Source: Berkshire Hathaway HomeServices PenFed Realty #LO10045226 Report a problem
    8/31/2017Listed for sale$529,000+42%$144/sqft
    Source: Berkshire Hathaway HomeServices PenFed Realty #LO10045226 Report a problem
    7/1/2003Sold$372,558$101/sqft
    Source: Public Record Report a problem

    Public tax history

    YearProperty taxesTax assessment
    2025$6,610 +0.3%$791,620 +7.5%
    2024$6,589 +15%$736,190 +12.4%
    2023$5,731 +2.3%$654,920 +7.5%
    2022$5,603 -0.1%$609,050 +6.4%
    2021$5,609 -2.3%$572,340 +3.2%
    2020$5,742 -19.5%$554,820 +4.1%
    2019$7,129 +435.2%$532,810 +8%
    2018$1,332 -72.4%$493,190 +14.9%
    2017$4,831 +5.4%$429,420 +3%
    2016$4,584 $416,930 +49.6%
    2015$4,584 -4.7%$278,670 -4.3%
    2014$4,810 +2.7%$291,230 +10.6%
    2013$4,681 $263,290
    2012-- --
    2011-- --
    2010-- --
    2009-- $364,300 -21.3%
    2008-- $463,000 -13.9%
    2007-- $537,700 -6.7%
    2006-- $576,300 +38.8%
    2005-- $415,100 +2.1%
    2004-- $406,600 +14.6%
    2003-- $354,800
    Find assessor info on the county website

    Neighborhood: 20132

    Nearby schools

    GreatSchools rating
    Schools provided by the listing agent
    • Elementary: Emerick
    • Middle: Blue Ridge
    • High: Loudoun Valley
    • District: Loudoun County Public Schools

    Source: Bright MLS. This data may not be complete. We recommend contacting the local school district to confirm school assignments for this home.

    Get a cash offer in 3 minutes
    Find out how much your home could sell for in as little as 3 minutes with a no-obligation cash offer.
    Estimated market value
    $879,900
    Get a cash offer in 3 minutes
    Find out how much your home could sell for in as little as 3 minutes with a no-obligation cash offer.
    Estimated market value
    $879,900