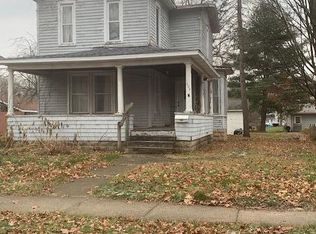
Nestled on a quiet street, this charming home is full of character, space and opportunity! This property offers the perfect chance to add your personal touch while enjoying a functional layout and timeless features. Inside, you'll find a spacious kitchen with a separate eating area and a walk-in butler's pantry, a cozy living room with a wood-burning stove and a formal dining room perfect for gatherings. The main level includes a bedroom, a full bath, convenient laundry and an abundance of closet space throughout, a rare find in a home of this style. Upstairs offers two additional bedrooms and a second full bath, providing plenty of room for family or guests. Enjoy both a welcoming front porch and a relaxing back porch, along with a fully fenced backyard. The full unfinished basement offers excellent storage and future finishing potential. With great bones, generous storage and endless possibilities, this home is waiting for someone to bring their vision and make it shine once again!
Active
Price cut: $10K (8/6)
$169,900
601 Elm St, Three Rivers, MI 49093
3beds
1,584sqft
Single Family Residence
Built in 1927
7,840 Square Feet Lot
$166,500 Zestimate®
$107/sqft
$-- HOA
What's special
Fully fenced backyardFull unfinished basementRelaxing back porchWelcoming front porchWood-burning stoveExcellent storageAbundance of closet space
- 52 days
- 1,034
- 68
Zillow last checked:
Listing updated:
Listed by:
Josh Nagy 269-806-4525,
Berkshire Hathaway HomeServices Michigan Real Estate 269-273-8185
Source: MichRIC,MLS#: 26037985
Facts & features
Interior
Bedrooms & bathrooms
- Bedrooms: 3
- Bathrooms: 2
- Full bathrooms: 2
- Main level bedrooms: 1
Heating
- Forced Air, Radiant
Cooling
- Central Air
Appliances
- Included: Dishwasher, Dryer, Range, Refrigerator, Washer
- Laundry: Laundry Closet, Main Level
Features
- Ceiling Fan(s), Eat-in Kitchen, Pantry
- Flooring: Carpet, Tile, Vinyl
- Windows: Storms, Screens, Window Treatments
- Basement: Full
- Number of fireplaces: 1
- Fireplace features: Living Room, Wood Burning
Interior area
- Total structure area: 1,584
- Total interior livable area: 1,584 sqft
- Finished area below ground: 0
Property
Features
- Stories: 2
Lot
- Size: 7,840 Square Feet
- Dimensions: 66 x 120
- Features: Corner Lot
Details
- Parcel number: 05115000100
- Zoning description: Res
Construction
Type & style
- Home type: SingleFamily
- Architectural style: Traditional
- Property subtype: Single Family Residence
Materials
- Vinyl Siding
- Roof: Composition,Shingle
Condition
- New construction: No
- Year built: 1927
Utilities & green energy
- Sewer: Public Sewer
- Water: Public
- Utilities for property: Phone Connected, Natural Gas Connected, Cable Connected
Community & HOA
Location
- Region: Three Rivers
Financial & listing details
- Price per square foot: $107/sqft
- Tax assessed value: $40,712
- Annual tax amount: $1,748
- Date on market: 7/23/2026
- Listing terms: Cash,VA Loan,Conventional
- Road surface type: Paved
Estimated market value
$166,500
$158,000 - $175,000
$1,853/mo
Price history
| Date | Event | Price |
|---|---|---|
| 8/6/2026 | Price change | $169,900-5.6%$107/sqft |
Source:  MichRIC #26037985 Report a problem MichRIC #26037985 Report a problem | ||
| 7/23/2026 | Listed for sale | $179,900+133.6%$114/sqft |
Source: MichRIC #26037985 Report a problem | ||
| 3/28/2012 | Sold | $77,000+2.7%$49/sqft |
Source: MichRIC #12013222 Report a problem | ||
| 3/20/2012 | Listed for sale | $75,000$47/sqft |
Source: Prudential Preferred, REALTORS #12013222 Report a problem | ||
Public tax history
| Year | Property taxes | Tax assessment |
|---|---|---|
| 2025 | $1,731 +5% | $67,100 +11.3% |
| 2024 | $1,649 +5% | $60,300 +15.5% |
| 2023 | $1,570 | $52,200 +7.6% |
| 2022 | -- | $48,500 +5.7% |
| 2021 | $1,522 | $45,900 +8% |
| 2020 | -- | $42,500 +16.4% |
| 2018 | -- | $36,500 +4% |
| 2017 | -- | $35,100 +4.5% |
| 2016 | -- | $33,600 +6% |
| 2015 | -- | $31,700 +4.3% |
| 2014 | -- | $30,400 -1% |
| 2012 | -- | $30,700 |
| 2011 | -- | $30,700 -6.7% |
| 2010 | -- | $32,900 -6.3% |
| 2009 | -- | $35,100 -6.4% |
| 2008 | -- | $37,500 -4.1% |
| 2007 | -- | $39,100 +1.3% |
| 2006 | -- | $38,600 +1.8% |
| 2005 | -- | $37,900 -3.1% |
| 2004 | -- | $39,127 +10.7% |
| 2003 | -- | $35,350 |
Find assessor info on the county website
Monthly payment
Est. payment
Payment breakdown
Explore the cost of this home by adjusting the details. Changes won't be saved.Climate risks
Neighborhood: 49093
Similar homes
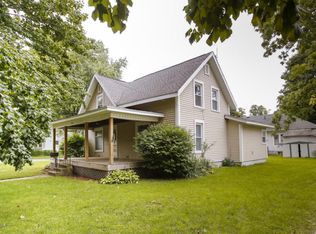
- $169,9005 bd2 ba1.9k sqft522 Walnut St, Three Rivers, MI 49093For Sale
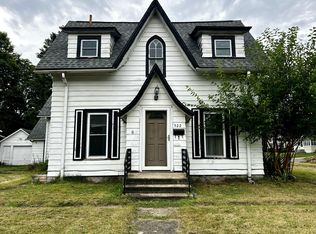
 MLS ID #26046932, Presley Guthrie, EXP Realty. MichRIC
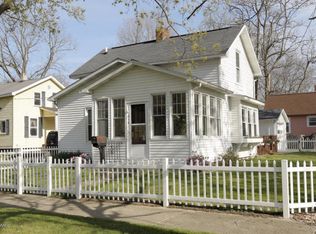
 - $195,0003 bd2 ba1.7k sqft617 East St, Three Rivers, MI 49093For Sale
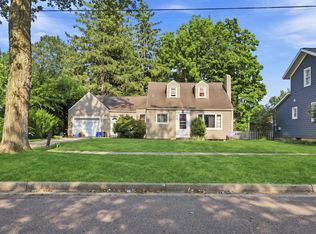 MLS ID #26038327, Arturo Cantu, Epique Realty. MichRIC
 - $174,9002 bd1 ba1.1k sqft58730 Ash Rd, Three Rivers, MI 49093For Sale
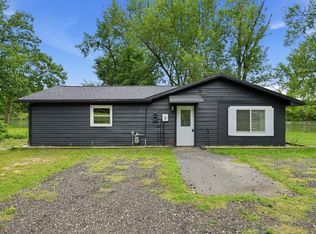 MLS ID #26048591, Cassondra Kennedy, Mossy Oak Properties Michigan Outdoors. MichRIC
 - $170,0003 bd2 ba1.8k sqft902 7th St, Three Rivers, MI 49093For Sale

 MLS ID #50214259, Drew Pursley, Gateway Brokerage. MiRealSource
 - $184,9003 bd1 ba1.3k sqft711 Maple St, Three Rivers, MI 49093For SaleMLS ID #26028583, Garrett Hall, HG Real Estate. MichRIC
- $209,0003 bd2 ba1.4k sqft900 Jefferson St, Three Rivers, MI 49093For SaleMLS ID #26037223, Matt Mulder, eXp Realty LLC. MichRIC
- $214,9003 bd2 ba2k sqft518 Walnut St, Three Rivers, MI 49093For SaleMLS ID #26039964, Heather A Martell, Martell Realty Inc.. MichRIC
- $165,0002 bd1 ba848 sqft806 S Lincoln Ave, Three Rivers, MI 49093For SaleMLS ID #26045606, Lauren E White, Five Star Real Estate. MichRIC
- $139,9004 bd2 ba1.5k sqft207 N Erie St, Three Rivers, MI 49093For SaleMLS ID #26046020, Cedric W Wicks, Epique Realty. MichRIC
- $199,0003 bd2 ba1.2k sqft58048 Carman Dr, Three Rivers, MI 49093For SaleMLS ID #26046559, Nick B Ailstock, Zuiderveen, REALTORS LLC. MichRIC
- $205,0003 bd1 ba1.5k sqft402 W Broadway St, Three Rivers, MI 49093For SaleMLS ID #26030537, Taylor Schnell MTP Group, Real Broker LLC. MichRIC
- $199,9003 bd2 ba1.2k sqft216 W Cushman St, Three Rivers, MI 49093For SaleMLS ID #26037974, Josh Nagy, Berkshire Hathaway HomeServices Michigan Real Estate. MichRIC
- $115,0003 bd2 ba1.5k sqft304 5th Ave, Three Rivers, MI 49093For SaleMLS ID #26035459, Samuel S Murray, BHG Connections-Lawton. MichRIC
- $229,5003 bd2 ba1.4k sqft511 N Erie St, Three Rivers, MI 49093For SaleMLS ID #26041453, Christopher T Tolmacs, eXp Realty LLC. MichRIC
- $199,9003 bd1 ba1.2k sqft108 N Lincoln Ave, Three Rivers, MI 49093For SaleMLS ID #26035502, Josh Nagy, Berkshire Hathaway HomeServices Michigan Real Estate. MichRIC
- $99,9904 bd2 ba2.2k sqft315 East St, Three Rivers, MI 49093For SaleMLS ID #26041276, Evan Krohn, Berkshire Hathaway HomeServices MI. MichRIC
- $150,0002 bd1 ba1.2k sqft406 Spring St, Three Rivers, MI 49093For SaleMLS ID #26041543, Heather A Martell, Martell Realty Inc.. MichRIC
- $99,0003 bd2 ba1.9k sqft610 Pine St, Three Rivers, MI 49093For SaleMLS ID #26032660, Alex Caban, Bon Realty. MichRIC
