Step into this generously sized home and experience the perfect blend of comfort and value. As you enter through the foyer, you'll immediately feel the openness and flow of the space. The large family room features custom built-ins, a cozy fireplace, and seamlessly connects to the expansive kitchen. With ample cabinet and counter space, this kitchen is perfect for both cooking and entertaining, plus a flexible area for dining.
The master suite easily accommodates a king-size bed and offers a luxurious bath with a tiled shower, jetted tub, double vanity, and an oversized walk-in closet that conveniently leads to the laundry room. Two well-sized guest bedrooms and a full bath provide comfort and privacy for family and friends.
Enjoy additional space with a sunny sunroom off the family room and a built-in desk and lockers off the kitchen--perfect for organizing and multitasking. The large covered porch overlooks the fully fenced backyard, offering a peaceful spot for outdoor relaxation.
Don't miss your chance to see this incredible home! Call your agent to schedule a private showing today.
Closed
Price Unknown
601 Emerald Ct, Brandon, MS 39047
3beds
2,150sqft
Residential, Single Family Residence
Built in 2017
8,712 Square Feet Lot
$333,800 Zestimate®
$--/sqft
$2,324 Estimated rent
Home value
$333,800
$307,000 - $361,000
$2,324/mo
Zestimate® history
Owner options
List your home for rent
$2,324/mo
Rent Zestimate®
Find your next renter with Zillow Rental Manager. Plus, with online applications, you can quickly screen prospective tenants – for free.
$2,324/mo
Rent Zestimate®
Refinance and save
Refinancing to a lower rate could help reduce your monthly payments and save thousands over the life of the loan.
Explore your selling options
Work with a Zillow partner agent
Leverage their expertise and Zillow's premium Showcase listings to get your home seen by more buyers.
Get startedList with your own agent
Get your home in front of millions of buyers by listing it on Zillow.
Learn how to do itSell it yourself
Take full control of how buyers see your home on Zillow by listing For Sale by Owner (FSBO).
List your homeWhat's special
Two well-sized guest bedroomsLarge covered porchCozy fireplaceExpansive kitchenTiled showerCustom built-insJetted tub
Zillow last checked:
Listing updated:
Listed by:
Terri Posey 601-506-1428,
Maselle & Associates Inc
Bought with:
Coldwell Banker Graham
Source: MLS United,MLS#: 4140018
Facts & features
Interior
Bedrooms & bathrooms
- Bedrooms: 3
- Bathrooms: 2
- Full bathrooms: 2
Heating
- Central, Natural Gas
Cooling
- Central Air, Electric
Appliances
- Included: Dishwasher, Disposal, Free-Standing Gas Range, Microwave, Range Hood, Water Heater
- Laundry: Laundry Room, Sink
Features
- Breakfast Bar, Built-in Features, Ceiling Fan(s), Crown Molding, Double Vanity, Entrance Foyer, Granite Counters, High Ceilings, Kitchen Island, Open Floorplan, Pantry, Walk-In Closet(s)
- Flooring: Carpet, Concrete, Painted/Stained, Wood
- Windows: Insulated Windows
- Has fireplace: Yes
- Fireplace features: Living Room
Interior area
- Total structure area: 2,150
- Total interior livable area: 2,150 sqft
Property
Parking
- Total spaces: 2
- Parking features: Attached, Garage Door Opener, Garage Faces Side
- Attached garage spaces: 2
Features
- Levels: One
- Stories: 1
- Patio & porch: Rear Porch
- Exterior features: None
- Fencing: Back Yard,Privacy,Wood,Full
Lot
- Size: 8,712 Square Feet
- Features: Corner Lot, Cul-De-Sac
Details
- Parcel number: H11j00000301900
Construction
Type & style
- Home type: SingleFamily
- Property subtype: Residential, Single Family Residence
Materials
- Brick
- Foundation: Slab
- Roof: Architectural Shingles
Condition
- Move In Ready
- New construction: No
- Year built: 2017
Utilities & green energy
- Sewer: Public Sewer
- Water: Public
- Utilities for property: Electricity Connected, Natural Gas Connected, Water Connected
Community & HOA
Community
- Features: Park, Pool
- Subdivision: Gardens Of Manship
HOA
- Has HOA: Yes
- Services included: Insurance, Management, Pool Service
Location
- Region: Brandon
Financial & listing details
- Tax assessed value: $249,470
- Annual tax amount: $300
- Date on market: 2/21/2026
- Electric utility on property: Yes
Price history
| Date | Event | Price |
|---|---|---|
| 4/29/2026 | Sold | -- |
Source: MLS United #4140018 Report a problem | ||
| 3/26/2026 | Pending sale | $349,900$163/sqft |
Source: MLS United #4140018 Report a problem | ||
| 2/21/2026 | Listed for sale | $349,900+0.3%$163/sqft |
Source: MLS United #4140018 Report a problem | ||
| 10/17/2025 | Listing removed | $349,000$162/sqft |
Source: MLS United #4095743 Report a problem | ||
| 8/21/2025 | Pending sale | $349,000$162/sqft |
Source: MLS United #4095743 Report a problem | ||
| 4/24/2025 | Price change | $349,000-0.3%$162/sqft |
Source: MLS United #4095743 Report a problem | ||
| 11/2/2024 | Listed for sale | $349,900+29.6%$163/sqft |
Source: MLS United #4095743 Report a problem | ||
| 7/28/2018 | Sold | -- |
Source: Agent Provided Report a problem | ||
| 7/2/2018 | Pending sale | $269,900$126/sqft |
Source: eXp Realty #310122 Report a problem | ||
| 6/24/2018 | Listed for sale | $269,900$126/sqft |
Source: eXp Realty #310122 Report a problem | ||
Public tax history
| Year | Property taxes | Tax assessment |
|---|---|---|
| 2025 | $275 -8.3% | $24,947 |
| 2024 | $300 -20% | $24,947 +11.8% |
| 2023 | $375 | $22,308 |
| 2022 | $375 -11.8% | $22,308 |
| 2021 | $425 -5.6% | $22,308 +12.4% |
| 2020 | $450 -60% | $19,855 |
| 2019 | $1,125 +150.1% | $19,855 +278.2% |
| 2018 | $450 -60.8% | $5,250 |
| 2017 | $1,147 | $5,250 |
| 2016 | $1,147 | $5,250 |
Find assessor info on the county website
Neighborhood: 39047
Nearby homes
- $343,1003 bd3 ba1.9k sqft603 Emerald Ct, Brandon, MS 39047Off Market
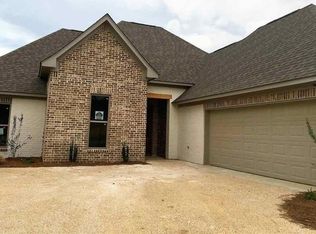
- $351,3004 bd3 ba2k sqft127 Emerald Dr, Brandon, MS 39047Off Market
- $357,2004 bd2 ba2k sqft605 Emerald Ct, Brandon, MS 39047Off Market
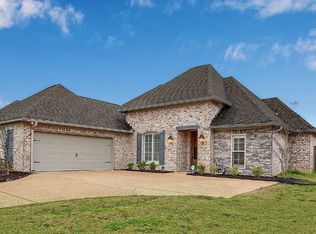
- $369,8004 bd3 ba2.1k sqft132 Emerald Dr, Brandon, MS 39047Off Market
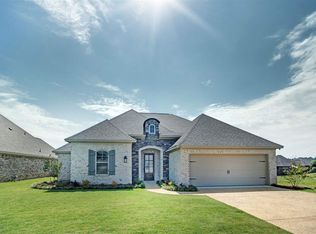
- $393,2004 bd3 ba2.3k sqft134 Emerald Dr, Brandon, MS 39047Off Market
- $354,3004 bd3 ba2k sqft600 Emerald Ct, Brandon, MS 39047Off Market
- $359,6004 bd3 ba2.1k sqft126 Emerald Dr, Brandon, MS 39047Off Market
- $353,2003 bd2 ba1.9k sqft607 Emerald Ct, Brandon, MS 39047Off Market
Nearby schools
GreatSchools rating
- 7/10Highland Bluff Elementary SchoolGrades: PK-5Distance: 2 mi
- 7/10Northwest Rankin Middle SchoolGrades: 6-8Distance: 1.3 mi
- 8/10Northwest Rankin High SchoolGrades: 9-12Distance: 1.3 mi
Schools provided by the listing agent
- Elementary: Highland Bluff Elm
- Middle: Northwest Rankin Middle
- High: Northwest Rankin
Source: MLS United. This data may not be complete. We recommend contacting the local school district to confirm school assignments for this home.
- Mississippi
- Rankin County
- Brandon
- 39047
- 601 Emerald Ct
