Move-in ready three bedroom home with a water view. Flexible open floor-plan offering an abundance of natural light in the the spacious living room with adjoining dining room. Bamboo floors main level. Warm oak cabinets, granite countertops, and tile backsplash plus upgraded appliances make for a chef's dream kitchen. Plenty of space to add an island too or create eat-in kitchen allowing for dining room space to be used for other purposes. Adjoining private patio for warm weather dining overlooks the water. 1st floor 1/2 bath and laundry for convenience. Second floor master suite with walk-in closet and private bath. Two additional bedrooms, full bath and a surprise extra hallway walk-in closet complete the upper level. Total of 3 walk-in closets provide generous storage. Roof- 9/2024, HVAC 2022, Water heater 2017, Carpet 10/2024. Many additional upgrades and improvements. Above range microwave new in box stays - seller preferred having a powerful range vent hood. Pre-inspected No inspection contingencies
Closed
$282,500
601 Erin Dr, Champaign, IL 61822
3beds
1,713sqft
Single Family Residence
Built in 1999
-- sqft lot
$285,600 Zestimate®
$165/sqft
$2,665 Estimated rent
Home value
$285,600
$257,000 - $317,000
$2,665/mo
Zestimate® history
Owner options
List your home for rent
$2,665/mo
Rent Zestimate®
Find your next renter with Zillow Rental Manager. Plus, with online applications, you can quickly screen prospective tenants – for free.
$2,665/mo
Rent Zestimate®
Refinance and save
$1,805/mo
Est. payment
Refinancing to a lower rate could help reduce your monthly payments and save thousands over the life of the loan.
$1,805/mo
Est. payment
Explore your selling options
Work with a Zillow partner agent
Leverage their expertise and Zillow's premium Showcase listings to get your home seen by more buyers.
Get startedList with your own agent
Get your home in front of millions of buyers by listing it on Zillow.
Learn how to do itSell it yourself
Take full control of how buyers see your home on Zillow by listing For Sale by Owner (FSBO).
List your homeWhat's special
Master suiteWater viewPrivate patioBamboo floorsFlexible open floor-planAbundance of natural lightAdjoining dining room
Zillow last checked:
Listing updated:
Listed by:
Debby Auble 217-355-1020,
WARD & ASSOCIATES
Bought with:
Diana Foltz
Coldwell Banker R.E. Group
Source: MRED as distributed by MLS GRID,MLS#: 12418064
Facts & features
Interior
Bedrooms & bathrooms
- Bedrooms: 3
- Bathrooms: 3
- Full bathrooms: 2
- 1/2 bathrooms: 1
Rooms
- Room types: No additional rooms
Primary bedroom
- Features: Flooring (Carpet), Window Treatments (Blinds), Bathroom (Full)
- Level: Second
- Area: 180 Square Feet
- Dimensions: 12X15
Bedroom 2
- Features: Flooring (Carpet), Window Treatments (Blinds)
- Level: Second
- Area: 143 Square Feet
- Dimensions: 11X13
Bedroom 3
- Features: Flooring (Carpet), Window Treatments (Blinds)
- Level: Second
- Area: 132 Square Feet
- Dimensions: 11X12
Dining room
- Features: Flooring (Hardwood), Window Treatments (Blinds)
- Level: Main
- Area: 120 Square Feet
- Dimensions: 10X12
Kitchen
- Features: Kitchen (Eating Area-Table Space), Flooring (Hardwood), Window Treatments (Blinds)
- Level: Main
- Area: 195 Square Feet
- Dimensions: 13X15
Laundry
- Features: Flooring (Other)
- Level: Main
- Area: 28 Square Feet
- Dimensions: 4X7
Living room
- Features: Flooring (Hardwood), Window Treatments (Blinds)
- Level: Main
- Area: 180 Square Feet
- Dimensions: 12X15
Heating
- Natural Gas
Cooling
- Central Air
Appliances
- Included: Range, Microwave, Dishwasher, High End Refrigerator
- Laundry: Main Level, In Unit
Features
- Walk-In Closet(s), Open Floorplan, Granite Counters, Pantry
- Basement: Crawl Space
- Number of fireplaces: 1
- Fireplace features: Gas Log, Living Room
Interior area
- Total structure area: 1,713
- Total interior livable area: 1,713 sqft
- Finished area below ground: 0
Property
Parking
- Total spaces: 2
- Parking features: Concrete, Garage Door Opener, On Site, Garage Owned, Attached, Garage
- Attached garage spaces: 2
- Has uncovered spaces: Yes
Accessibility
- Accessibility features: No Disability Access
Features
- Stories: 2
- Patio & porch: Patio
- Fencing: Fenced,Partial
- Has view: Yes
- View description: Water, Back of Property
- Has water view: Yes
- Water view: Water,Back of Property
- Waterfront features: Waterfront
Lot
- Dimensions: 57 X 120 X 21 X 21 X 117
Details
- Parcel number: 412009228027
- Special conditions: None
- Other equipment: Ceiling Fan(s)
Construction
Type & style
- Home type: SingleFamily
- Architectural style: Traditional
- Property subtype: Single Family Residence
Materials
- Vinyl Siding
- Foundation: Block
- Roof: Asphalt
Condition
- New construction: No
- Year built: 1999
Utilities & green energy
- Sewer: Public Sewer
- Water: Public
Community & HOA
Community
- Features: Park, Lake, Curbs, Sidewalks, Street Paved
- Subdivision: Timberline Valley
HOA
- Has HOA: Yes
- Services included: Lake Rights
- HOA fee: $100 annually
Location
- Region: Champaign
Financial & listing details
- Price per square foot: $165/sqft
- Tax assessed value: $220,740
- Annual tax amount: $5,195
- Date on market: 8/8/2025
- Listing terms: Conventional
- Ownership: Fee Simple
Price history
| Date | Event | Price |
|---|---|---|
| 9/19/2025 | Sold | $282,500$165/sqft |
Source:  MRED as distributed by MLS GRID #12418064 Report a problem MRED as distributed by MLS GRID #12418064 Report a problem | ||
| 8/15/2025 | Pending sale | $282,500$165/sqft |
Source: MRED as distributed by MLS GRID #12418064 Report a problem | ||
| 8/14/2025 | Price change | $282,500+3.5%$165/sqft |
Source: MRED as distributed by MLS GRID #12418064 Report a problem | ||
| 8/8/2025 | Listed for sale | $272,900$159/sqft |
Source: MRED as distributed by MLS GRID #12418064 Report a problem | ||
Public tax history
| Year | Property taxes | Tax assessment |
|---|---|---|
| 2025 | $5,679 +9.3% | $73,580 +12.2% |
| 2024 | $5,196 +7.2% | $65,580 +9.8% |
| 2023 | $4,845 +7.3% | $59,730 +8.4% |
| 2022 | $4,515 +2.7% | $55,100 +2% |
| 2021 | $4,396 +4.4% | $54,020 +4% |
| 2020 | $4,212 +6.2% | $51,940 +2.1% |
| 2019 | $3,966 | $50,870 +1.6% |
| 2018 | $3,966 +1.5% | $50,070 +1.7% |
| 2017 | $3,906 +11.9% | $49,230 +2.1% |
| 2016 | $3,492 | $48,220 +1.8% |
| 2015 | $3,492 +0.3% | $47,370 |
| 2014 | $3,480 +0.9% | $47,370 |
| 2013 | $3,449 -7.7% | $47,370 -2% |
| 2012 | $3,737 +4.4% | $48,330 -7.7% |
| 2011 | $3,581 +0.6% | $52,370 -2.2% |
| 2010 | $3,559 | $53,540 |
| 2009 | -- | $53,540 -2.3% |
| 2008 | -- | $54,800 +2.9% |
| 2007 | $3,487 +2.1% | $53,260 +3.5% |
| 2006 | $3,415 +4.2% | $51,450 +6.3% |
| 2005 | $3,278 +2.3% | $48,410 +3.9% |
| 2004 | $3,205 +5.8% | $46,590 +3.1% |
| 2003 | $3,029 +4.6% | $45,190 +10% |
| 2002 | $2,896 +6.6% | $41,100 +5.5% |
| 2001 | $2,716 +6.2% | $38,960 +5.5% |
| 2000 | $2,557 | $36,920 |
Find assessor info on the county website
Neighborhood: 61822
Nearby homes
- $258,5003 bd3 ba1.6k sqft3423 Clayton Rd, Champaign, IL 61822Sold
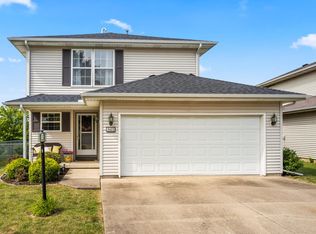
- $256,9003 bd2 ba1.7k sqft603 Erin Dr, Champaign, IL 61822Off Market

- $248,2003 bd2 ba1.6k sqft3421 Clayton Rd, Champaign, IL 61822Off Market
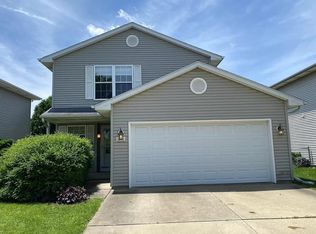
- $195,3303 bd2 ba1.3k sqft605 Erin Dr, Champaign, IL 61822Off Market
- $274,6003 bd3 ba1.5k sqft3419 Clayton Rd, Champaign, IL 61822Off Market
- $245,900-- bd2 ba-- sqft607 Erin Dr, Champaign, IL 61822Off Market
- $219,700-- bd2 ba1.3k sqft602 Erin Dr, Champaign, IL 61822Off Market
- $236,300-- bd2 ba1.4k sqft3412 Clayton Rd, Champaign, IL 61822Off Market
Nearby schools
GreatSchools rating
- 5/10Kenwood Elementary SchoolGrades: K-5Distance: 1.3 mi
- 6/10Jefferson Middle SchoolGrades: 6-8Distance: 1.7 mi
- 5/10Centennial High SchoolGrades: 9-12Distance: 1.5 mi
Schools provided by the listing agent
- Elementary: Champaign Elementary School
- High: Centennial High School
- District: 4
Source: MRED as distributed by MLS GRID. This data may not be complete. We recommend contacting the local school district to confirm school assignments for this home.
Sell for more on Zillow
Get a Zillow Showcase℠ listing at no additional cost and you could sell for .
$285,600
2% more
+$5,712
With Zillow Showcase(estimated)
$291,312
Sell for more on Zillow
Get a Zillow Showcase℠ listing at no additional cost and you could sell for .
$285,600
2% more
+$5,712
With Zillow Showcase(estimated)
$291,312
- Illinois
- Champaign County
- Champaign
- 61822
- 601 Erin Dr
