Welcome to 601 Estaugh Ave in Haddon Township! This stunning property is just minutes from Haddonfield and Public Transit Nestled in a private, traffic-free location, this spacious 4-bedroom, 3 ½-bathroom home offers the perfect blend of luxury and convenience. Just a short 0.5-mile walk to the Westmont PATCO station and 0.6 miles to the charming shops and restaurants of downtown Haddonfield, you’re never far from everything you need. Step inside to discover oak and bamboo hardwood flooring throughout, a modern kitchen featuring quartz countertops, custom maple and cherry cabinetry, and dual skylights that flood the space with natural light. The state-of-the-art appliances, including a new Café Smart refrigerator and Kitchen Aid dishwasher, make meal prep a breeze. This home has been meticulously upgraded with efficiency in mind: dual-zone forced air heating, central air conditioning, and a high-efficiency tankless hot water heater ensure year-round comfort. Two gas fireplaces—one in the living room and one in the master bedroom—add a touch of warmth and coziness. With a Honeywell whole-house steam humidifier, multiple water filtration systems, and even a built-in basement sump pump, every detail has been considered. Outdoor living is just as impressive with custom hardscaping, underground gutter drainage, and motion-activated flood lighting. Whether you’re relaxing by the outdoor gas grill or enjoying the serene fenced-in backyard, the space invites both privacy and entertaining. The home also boasts a finished 2-car garage, a security system, and the convenience of easy maintenance features like underground electrical and cable lines. As an added bonus, select furnishings and custom items—such as the 75-inch Samsung TV and Peloton bike—are negotiable, allowing you to move in with ease.
Sold for $936,000
$936,000
601 Estaugh Ave, Haddon Township, NJ 08108
4beds
2,943sqft
Single Family Residence
Built in 1957
0.26 Acres Lot
$998,300 Zestimate®
$318/sqft
$5,814 Estimated rent
Home value
$998,300
Estimated sales range
Not available
$5,814/mo
Zestimate® history
Owner options
List your home for rent
$5,814/mo
Rent Zestimate®
Find your next renter with Zillow Rental Manager. Plus, with online applications, you can quickly screen prospective tenants – for free.
$5,814/mo
Rent Zestimate®
Refinance and save
$7,152/mo
Est. payment
Refinancing to a lower rate could help reduce your monthly payments and save thousands over the life of the loan.
$7,152/mo
Est. payment
Explore your selling options
Work with a Zillow partner agent
Leverage their expertise and Zillow's premium Showcase listings to get your home seen by more buyers.
Get startedList with your own agent
Get your home in front of millions of buyers by listing it on Zillow.
Learn how to do itSell it yourself
Take full control of how buyers see your home on Zillow by listing For Sale by Owner (FSBO).
List your homeWhat's special
Gas fireplacesModern kitchenSerene fenced-in backyardMotion-activated flood lightingCentral air conditioningBuilt-in basement sump pumpDual-zone forced air heating
Zillow last checked:
Listing updated:
Listed by:
Michelle Bishop 305-720-5574,
Real Broker, LLC
Bought with:
MaryBeth Oates
Coldwell Banker Realty
Source: Bright MLS,MLS#: NJCD2089522
Facts & features
Interior
Bedrooms & bathrooms
- Bedrooms: 4
- Bathrooms: 4
- Full bathrooms: 3
- 1/2 bathrooms: 1
Rooms
- Room types: Living Room, Dining Room, Primary Bedroom, Bedroom 2, Kitchen, Family Room, Den, Basement, Bedroom 1, Laundry, Bathroom 1, Bathroom 2, Primary Bathroom, Additional Bedroom
Primary bedroom
- Level: Upper
Other
- Level: Lower
Bedroom 1
- Level: Upper
- Area: 176 Square Feet
- Dimensions: 16 X 11
Bedroom 2
- Level: Upper
- Area: 140 Square Feet
- Dimensions: 14 X 10
Primary bathroom
- Level: Upper
Bathroom 1
- Level: Upper
Bathroom 2
- Level: Upper
Basement
- Level: Lower
Den
- Level: Main
Dining room
- Level: Main
- Area: 264 Square Feet
- Dimensions: 24 X 11
Family room
- Features: Fireplace - Other
- Level: Lower
- Area: 260 Square Feet
- Dimensions: 20 X 13
Kitchen
- Features: Kitchen - Gas Cooking, Pantry
- Level: Main
- Area: 270 Square Feet
- Dimensions: 18 X 15
Laundry
- Level: Upper
Living room
- Level: Main
- Area: 260 Square Feet
- Dimensions: 20 X 13
Mud room
- Level: Lower
Heating
- Forced Air, Zoned, Natural Gas
Cooling
- Central Air, Natural Gas
Appliances
- Included: Cooktop, Built-In Range, Dishwasher, Refrigerator, Disposal, Water Treat System, Gas Water Heater
- Laundry: Upper Level, Laundry Room, Mud Room
Features
- Primary Bath(s), Attic/House Fan, Bathroom - Stall Shower, Eat-in Kitchen, Built-in Features, Kitchen - Gourmet, Sound System
- Flooring: Wood, Tile/Brick, Marble
- Windows: Bay/Bow, Skylight(s)
- Basement: Finished
- Has fireplace: No
Interior area
- Total structure area: 2,943
- Total interior livable area: 2,943 sqft
- Finished area above ground: 2,943
- Finished area below ground: 0
Property
Parking
- Total spaces: 2
- Parking features: Garage Faces Front, Concrete, Attached
- Attached garage spaces: 2
- Has uncovered spaces: Yes
Accessibility
- Accessibility features: None
Features
- Levels: Three
- Stories: 3
- Patio & porch: Patio
- Exterior features: Sidewalks, Street Lights, Lawn Sprinkler, Lighting, Other
- Pool features: None
Lot
- Size: 0.26 Acres
- Dimensions: 80.00 x 140.00
- Features: Corner Lot, Front Yard, Rear Yard, SideYard(s)
Details
- Additional structures: Above Grade, Below Grade
- Parcel number: 1600019 0900002
- Zoning: R1
- Special conditions: Standard
- Other equipment: Intercom
Construction
Type & style
- Home type: SingleFamily
- Architectural style: Traditional
- Property subtype: Single Family Residence
Materials
- Frame
- Foundation: Brick/Mortar
- Roof: Pitched,Shingle
Condition
- New construction: No
- Year built: 1957
Utilities & green energy
- Electric: 150 Amps
- Sewer: Public Sewer
- Water: Public
Community & HOA
Community
- Security: Fire Sprinkler System
- Subdivision: Westmont
HOA
- Has HOA: No
Location
- Region: Haddon Township
- Municipality: HADDON TWP
Financial & listing details
- Price per square foot: $318/sqft
- Tax assessed value: $387,500
- Annual tax amount: $16,138
- Date on market: 4/2/2025
- Listing agreement: Exclusive Right To Sell
- Listing terms: Conventional
- Inclusions: New Ge Top-loader Washer And Gas Dryer New Café 27.4 Cu. Ft. Smart Quad-door Refrigerator New Kitchen Aid Dishwasher Samsung 5-burner Gas Stove And Oven Samsung Microwave With Built-in Range Exhaust Ceiling Fans Throughout The House Designer Elfa Adjustable Shelving In Both Walk-in Mbr Closets Designer Elfa Adjustable Shelving In Upper Level Laundry Room And Br Closet. Designer Elfa Adjustable Shelving In Lower Level Brs, Garage And Sub-basement. Custom Glass Shelving In Kitchen And Dining Room Windows
- Exclusions: Personal Property
- Ownership: Fee Simple
Price history
| Date | Event | Price |
|---|---|---|
| 4/29/2025 | Sold | $936,000-1.5%$318/sqft |
Source:  Bright MLS #NJCD2089522 Report a problem Bright MLS #NJCD2089522 Report a problem | ||
| 4/11/2025 | Pending sale | $949,900$323/sqft |
Source: Bright MLS #NJCD2089522 Report a problem | ||
| 4/2/2025 | Listed for sale | $949,900+137.5%$323/sqft |
Source: Bright MLS #NJCD2089522 Report a problem | ||
| 3/5/2010 | Sold | $400,000$136/sqft |
Source: Public Record Report a problem | ||
Public tax history
| Year | Property taxes | Tax assessment |
|---|---|---|
| 2025 | $16,164 +6% | $741,800 +91.4% |
| 2024 | $15,256 -2.6% | $387,500 |
| 2023 | $15,659 +1.9% | $387,500 |
| 2022 | $15,372 +0.4% | $387,500 |
| 2021 | $15,314 +3.8% | $387,500 |
| 2020 | $14,760 +0.6% | $387,500 |
| 2019 | $14,667 | $387,500 |
| 2018 | $14,667 +3.7% | $387,500 |
| 2017 | $14,144 +3.4% | $387,500 |
| 2016 | $13,683 +1.8% | $387,500 |
| 2015 | $13,446 +2.1% | $387,500 |
| 2014 | $13,167 +4.2% | $387,500 |
| 2013 | $12,636 +3.4% | $387,500 |
| 2012 | $12,226 -3.4% | $387,500 |
| 2011 | $12,662 +2.8% | $387,500 +76% |
| 2010 | $12,320 +2.1% | $220,200 |
| 2009 | $12,071 | $220,200 |
| 2008 | -- | $220,200 |
| 2007 | -- | $220,200 |
| 2006 | -- | $220,200 |
| 2005 | -- | $220,200 |
| 2004 | -- | $220,200 |
| 2003 | -- | $220,200 |
| 2002 | -- | $220,200 |
| 2001 | -- | $220,200 |
Find assessor info on the county website
Neighborhood: 08108
Nearby homes
- $620,800-- bd-- ba1.6k sqft312 Evergreen Ave, Haddon Township, NJ 08108Off Market
- $955,0003 bd3 ba3.1k sqft600 Estaugh Ave, Haddon Township, NJ 08108Off Market
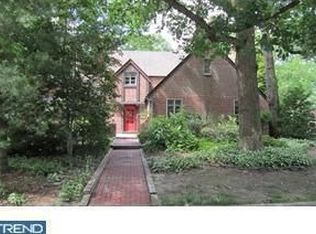
- $1,191,000-- bd-- ba3.5k sqft603 Estaugh Ave, Haddon Township, NJ 08108Off Market
- $705,1004 bd2 ba2k sqft310 Evergreen Ave, Haddon Township, NJ 08108Off Market
- $648,800-- bd-- ba1.8k sqft309 Evergreen Ave, Haddon Township, NJ 08108Off Market
- $871,8004 bd3 ba3.2k sqft507 Estaugh Ave, Haddon Township, NJ 08108Off Market
- $1,026,300-- bd-- ba3.2k sqft602 Estaugh Ave, Haddon Township, NJ 08108Off Market
- $702,000-- bd-- ba2.1k sqft506 Estaugh Ave, Haddon Township, NJ 08108Off Market
Nearby schools
GreatSchools rating
- 7/10Stoy Elementary SchoolGrades: PK-5Distance: 0.5 mi
- 6/10William G Rohrer Middle SchoolGrades: 6-8Distance: 0.3 mi
- 5/10Haddon Twp High SchoolGrades: 9-12Distance: 0.6 mi
Schools provided by the listing agent
- District: Haddon Township Public Schools
Source: Bright MLS. This data may not be complete. We recommend contacting the local school district to confirm school assignments for this home.
Get a cash offer in 3 minutes
Find out how much your home could sell for in as little as 3 minutes with a no-obligation cash offer.
Estimated market value
$998,300
Get a cash offer in 3 minutes
Find out how much your home could sell for in as little as 3 minutes with a no-obligation cash offer.
Estimated market value
$998,300
- New Jersey
- Camden County
- Haddon Township
- 08108
- 601 Estaugh Ave
