Skip main navigation
Closed
  • $715,000

    601 Evergreen TERRACE, Port Washington, WI 53074

    4beds
    2,955sqft
    Single Family Residence
    Built in 2020
    0.32 Acres Lot
    $787,600 Zestimate®
    $242/sqft
    $4,637 Estimated rent

    Home value

    $787,600

    $748,000 - $827,000

    $4,637/mo

    Zestimate® history
    Loading
    Loading...

    Owner options

    List your home for rent

    $4,637/mo

    Rent Zestimate®

    Find your next renter with Zillow Rental Manager. Plus, with online applications, you can quickly screen prospective tenants – for free.

    Learn more

    $4,637/mo

    Rent Zestimate®

    Refinance and save

    $4,366/mo

    Est. payment

    Refinancing to a lower rate could help reduce your monthly payments and save thousands over the life of the loan.

    See today's rates

    $4,366/mo

    Est. payment

    Explore your selling options

    Work with a Zillow partner agent

    Leverage their expertise and Zillow's premium Showcase listings to get your home seen by more buyers.

    Get started

    List with your own agent

    Get your home in front of millions of buyers by listing it on Zillow.

    Learn how to do it

    Sell it yourself

    Take full control of how buyers see your home on Zillow by listing For Sale by Owner (FSBO).

    List your home

    What's special

    Partial exposureSolid maple staircaseUnique lightingCustom designsCustom home builder stMaster bathDual vanity
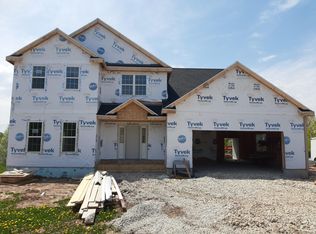
    Only the finest appointments in quality & design can be appreciated in this stylish Craftsman Style Open Concept Custom 4br/2.5ba beauty w/partial exposure built by Custom Home Builder Stortz of Richfield! You will fall in love the moment you enter the foyer of this stunning gem w/its 19' Towering ceiling & solid maple staircase leading upstairs. Great Rm w/Gas FP & remote blinds on top open to the Kitchen/Dinette w/Dual Kitchen Aid Stoves, 10' x 4' Island, 10' x 5' pantry. Stunning Master Ste w/WIC & Master Bath w/walk-in shower w/custom designs, dual vanity, 3 bedrooms on upper. 3 panel doors, custom cabinetry & Quartz countertops, unique lighting & LVP flooring throughout, 9' basement ceiling & plumbed for bath. 3.5 car insulated garage. Truly a one of a kind style!

    Zillow last checked:

    Listing updated:

    Listed by:

    Barbara Beattie 262-483-4784,

    Berkshire Hathaway HomeServices Metro Realty

    Bought with:

    Tony Wendorf & Associates Team*

    Source: WIREX MLS,MLS#: 1867245MLS LogoOriginating MLS: Metro MLS

    Facts & features

    Interior

    Bedrooms & bathrooms
    • Bedrooms: 4
    • Bathrooms: 3
    • Full bathrooms: 2
    • 1/2 bathrooms: 1
    • Main level bedrooms: 1
    Primary bedroom
    • Level: Main
    • Area: 169
    • Dimensions: 13 x 13
    Bedroom 2
    • Level: Upper
    • Area: 132
    • Dimensions: 12 x 11
    Bedroom 3
    • Level: Upper
    • Area: 240
    • Dimensions: 20 x 12
    Bedroom 4
    • Level: Upper
    • Area: 110
    • Dimensions: 11 x 10
    Bathroom
    • Features: Stubbed For Bathroom on Lower, Ceramic Tile, Master Bedroom Bath: Tub/No Shower, Master Bedroom Bath: Walk-In Shower, Master Bedroom Bath, Shower Over Tub
    Kitchen
    • Level: Main
    • Area: 338
    • Dimensions: 26 x 13
    Living room
    • Level: Main
    • Area: 306
    • Dimensions: 18 x 17
    Office
    • Level: Main
    • Area: 100
    • Dimensions: 10 x 10
    Heating
    • Natural Gas, Forced Air
    Cooling
    • Central Air
    Appliances
    • Included: Cooktop, Dishwasher, Disposal, Dryer, Microwave, Oven, Refrigerator, Washer
    Features
    • Pantry, Cathedral/vaulted ceiling, Walk-In Closet(s), Kitchen Island
    • Flooring: Wood
    • Basement: Full,Full Size Windows,Concrete,Radon Mitigation System,Sump Pump
    Interior area
    • Total structure area: 2,955
    • Total interior livable area: 2,955 sqft

    Property

    Parking
    • Total spaces: 3.5
    • Parking features: Garage Door Opener, Attached, 3 Car
    • Attached garage spaces: 3.5
    Features
    • Levels: Two
    • Stories: 2
    Lot
    • Size: 0.32 Acres
    • Dimensions: .32
    Details
    • Parcel number: 162020023000
    • Zoning: RES
    • Special conditions: Arms Length

    Construction

    Type & style
    • Home type: SingleFamily
    • Architectural style: Prairie/Craftsman
    • Property subtype: Single Family Residence
    Materials
    • Fiber Cement, Aluminum Trim
    Condition
    • 0-5 Years
    • New construction: No
    • Year built: 2020

    Utilities & green energy

    • Sewer: Public Sewer
    • Water: Public
    • Utilities for property: Cable Available

    Community & neighborhood

    Location
    • Region: Port Washington
    • Municipality: Port Washington

    Price history

    DateEventPrice
    5/7/2024Sold$715,000+7.5%$242/sqft
    Source: WIREX MLS #1867245 Report a problem
    3/25/2024Pending sale$664,900$225/sqft
    Source: BHHS broker feed #1867245 Report a problem
    3/24/2024Contingent$664,900$225/sqft
    Source: WIREX MLS #1867245 Report a problem
    3/23/2024Listed for sale$664,900+1108.9%$225/sqft
    Source: WIREX MLS #1867245 Report a problem
    4/9/2019Sold$55,000$19/sqft
    Source: Public Record Report a problem

    Public tax history

    YearProperty taxesTax assessment
    2024$8,674 +11.3%$537,000
    2023$7,794 -1.1%$537,000
    2022$7,883 -1.3%$537,000
    2021$7,986 +495%$537,000 +687.4%
    2020$1,342 +9901.3%$68,200
    2019$13 -99%$68,200
    2018$1,298 +2.3%$68,200
    2017$1,268 -0.4%$68,200
    2016$1,274 +104%$68,200 +100%
    2015$624 +6.5%$34,100
    2014$586 -6.1%$34,100
    2013$624 -0.3%$34,100
    2012$626 -6.1%$34,100 -5.5%
    2011$667 -2.5%$36,100
    2010$684 -7.6%$36,100
    2009$740 +3%$36,100
    2008$719 -0.6%$36,100
    2007$723 +12.5%$36,100
    2006$643 $36,100

    Find assessor info on the county website

    Neighborhood: 53074

    Nearby schools

    GreatSchools rating
    Schools provided by the listing agent
    • Middle: Thomas Jefferson
    • High: Port Washington
    • District: Port Washington-Saukville

    Source: WIREX MLS. This data may not be complete. We recommend contacting the local school district to confirm school assignments for this home.

    Get pre-qualified for a loan
    At Zillow Home Loans, we can pre-qualify you in as little as 5 minutes with no impact to your credit score.

    An equal housing lender. NMLS #10287.