Truly a once in a generation find...check it out this weekend!! Center hall, brick colonial designed by Tallmadge & Watson in 1922 for the president of the Reliance State Bank. Superb estate section/historic district location, within walking distance to schools and recreational facilities. The park-like 95x172 northwest corner means sun light pours into the gracious home! And the 600 block of Fair Oaks is one of Oak Park's most beautiful blocks filled with mature trees and more fine historic homes. 601 Fair Oaks features outstanding design, craftsmanship and very solid concrete & steel construction. This lovely home is in move-in condition and provides opportunities for your updates/improvements. It's been very well maintained for 50 years of ownership. Significant interior square footage that features 4 bedrooms, 2 full baths, 2 half baths, basement level bath w/shower. The first floor features sun filled, south facing 28x18 living room and 18x14 dining room. Both rooms have oak floors, classic millwork and detailed crown moulding & baseboards. At the center of the living room on the east wall is a large wood burning fireplace. The family room/sunroom in the front of the home has seven casement windows. Through the dining room and butler's pantry is the striking six-sided, west-facing breakfast room. Both the sunroom and breakfast room feature the original divided, black and white terrazzo flooring. The kitchen and butler's pantry were renovated and feature stainless steel appliances, abundant cabinetry & storage and solid surface countertops. A prominent wide archway, a distinctive feature in many Tallmadge & Watson designs, leads to the second floor stairway. The 28x16 primary suite features 3 banks of built-in closets and 2 sets of french doors that lead out to the east deck which overlooks the corner of Fair Oaks and Iowa Streets. The east deck has wrought iron awning supports. One closet features a functioning wall safe undoubtedly used by the first owner of the home. The west deck features a new roof and balustrade (2023) and is accessed through french doors in the northwest bedroom. On the walk up to the third floor there is a small sewing room midway before entering the cathedral ceiling 26x16 west-facing billiards room that has been used as a home office and family room which has a cedar closet. Also on the third floor is the fourth bedroom which has an ensuite half bath. There is additional space on the basement level including a recreation room, craft/woodworking room, a huge amount of storage and a bathroom w/shower. The fenced backyard is shaded by mature trees and landscaped with perennials. There is a deck and bbq station connected to a gas line. Two car brick garage with three additional spaces in the carport. Recent updates are 200amp circuit breaker electric (2018), ejector/sump pump (2022), west chimney rebuilt 2023 and tuckpointing (2014). The 2023 property tax bill includes homeowner & senior exemptions and a senior AV freeze.
Closed
$1,280,000
601 Fair Oaks Ave, Oak Park, IL 60302
4beds
4,000sqft
Single Family Residence
Built in 1923
0.4 Acres Lot
$1,805,500 Zestimate®
$320/sqft
$6,869 Estimated rent
Home value
$1,805,500
$1.59M - $2.08M
$6,869/mo
Zestimate® history
Owner options
List your home for rent
$6,869/mo
Rent Zestimate®
Find your next renter with Zillow Rental Manager. Plus, with online applications, you can quickly screen prospective tenants – for free.
$6,869/mo
Rent Zestimate®
Refinance and save
$7,534/mo
Est. payment
Refinancing to a lower rate could help reduce your monthly payments and save thousands over the life of the loan.
$7,534/mo
Est. payment
Explore your selling options
Work with a Zillow partner agent
Leverage their expertise and Zillow's premium Showcase listings to get your home seen by more buyers.
Get startedList with your own agent
Get your home in front of millions of buyers by listing it on Zillow.
Learn how to do itSell it yourself
Take full control of how buyers see your home on Zillow by listing For Sale by Owner (FSBO).
List your homeWhat's special
Wood burning fireplaceBrick colonialDeck and bbq stationTwo car brick garageAbundant cabinetry and storageNew roof and balustradeStainless steel appliances
Zillow last checked:
Listing updated:
Listed by:
David Gullo 708-567-1375,
Gullo & Associates
Bought with:
Non Member
NON MEMBER
Source: MRED as distributed by MLS GRID,MLS#: 12268308
Facts & features
Interior
Bedrooms & bathrooms
- Bedrooms: 4
- Bathrooms: 5
- Full bathrooms: 3
- 1/2 bathrooms: 2
Rooms
- Room types: Breakfast Room, Office, Foyer, Pantry, Deck
Primary bedroom
- Features: Flooring (Hardwood), Bathroom (Full)
- Level: Second
- Area: 416 Square Feet
- Dimensions: 26X16
Bedroom 2
- Level: Second
- Area: 252 Square Feet
- Dimensions: 18X14
Bedroom 3
- Level: Second
- Area: 180 Square Feet
- Dimensions: 15X12
Bedroom 4
- Features: Flooring (Hardwood)
- Level: Third
- Area: 192 Square Feet
- Dimensions: 16X12
Breakfast room
- Level: Main
- Area: 256 Square Feet
- Dimensions: 16X16
Deck
- Level: Second
- Area: 336 Square Feet
- Dimensions: 14X24
Dining room
- Level: Main
- Area: 288 Square Feet
- Dimensions: 18X16
Family room
- Features: Flooring (Travertine)
- Level: Main
- Area: 200 Square Feet
- Dimensions: 10X20
Foyer
- Level: Main
- Area: 80 Square Feet
- Dimensions: 10X8
Kitchen
- Features: Flooring (Hardwood)
- Level: Main
- Area: 168 Square Feet
- Dimensions: 12X14
Laundry
- Level: Basement
- Area: 140 Square Feet
- Dimensions: 10X14
Living room
- Features: Flooring (Hardwood)
- Level: Main
- Area: 448 Square Feet
- Dimensions: 28X16
Office
- Level: Third
- Area: 352 Square Feet
- Dimensions: 16X22
Pantry
- Level: Main
- Area: 70 Square Feet
- Dimensions: 7X10
Heating
- Natural Gas
Cooling
- Wall Unit(s)
Features
- Basement: Partially Finished,Full
- Attic: Finished,Full,Interior Stair
- Number of fireplaces: 1
- Fireplace features: Living Room
Interior area
- Total structure area: 0
- Total interior livable area: 4,000 sqft
Property
Parking
- Total spaces: 5
- Parking features: Garage Door Opener, On Site, Garage Owned, Detached, Alley Access, Owned, Garage
- Garage spaces: 2
- Has uncovered spaces: Yes
Accessibility
- Accessibility features: No Disability Access
Features
- Stories: 3
Lot
- Size: 0.4 Acres
- Dimensions: 95X172
- Features: Corner Lot
Details
- Parcel number: 16064160240000
- Special conditions: None
Construction
Type & style
- Home type: SingleFamily
- Property subtype: Single Family Residence
Materials
- Brick
Condition
- New construction: No
- Year built: 1923
Utilities & green energy
- Electric: Circuit Breakers, 200+ Amp Service
- Sewer: Public Sewer
- Water: Public
Community & HOA
HOA
- Services included: None
Location
- Region: Oak Park
Financial & listing details
- Price per square foot: $320/sqft
- Tax assessed value: $950,000
- Annual tax amount: $10,680
- Date on market: 1/10/2025
- Listing terms: Conventional
- Ownership: Fee Simple
Price history
| Date | Event | Price |
|---|---|---|
| 3/5/2025 | Sold | $1,280,000-5.2%$320/sqft |
Source:  MRED as distributed by MLS GRID #12268308 Report a problem MRED as distributed by MLS GRID #12268308 Report a problem | ||
| 2/27/2025 | Pending sale | $1,349,500$337/sqft |
Source: MRED as distributed by MLS GRID #12268308 Report a problem | ||
| 2/4/2025 | Contingent | $1,349,500$337/sqft |
Source: MRED as distributed by MLS GRID #12268308 Report a problem | ||
| 1/10/2025 | Listed for sale | $1,349,500-3.3%$337/sqft |
Source: MRED as distributed by MLS GRID #12268308 Report a problem | ||
| 12/22/2024 | Listing removed | $1,395,000$349/sqft |
Source: MRED as distributed by MLS GRID #12257015 Report a problem | ||
| 12/16/2024 | Listed for sale | $1,395,000$349/sqft |
Source: MRED as distributed by MLS GRID #12257015 Report a problem | ||
| 12/15/2024 | Listing removed | $1,395,000$349/sqft |
Source: MRED as distributed by MLS GRID #12222812 Report a problem | ||
| 12/10/2024 | Listed for sale | $1,395,000$349/sqft |
Source: MRED as distributed by MLS GRID #12222812 Report a problem | ||
Public tax history
| Year | Property taxes | Tax assessment |
|---|---|---|
| 2024 | $9,112 +3.7% | $95,000 |
| 2023 | $8,789 -17.7% | $95,000 +15.5% |
| 2022 | $10,680 +5.4% | $82,272 |
| 2021 | $10,134 +10% | $82,272 -5.1% |
| 2020 | $9,209 -13.9% | $86,731 +5.5% |
| 2019 | $10,699 +3.7% | $82,236 |
| 2018 | $10,316 +4.1% | $82,236 |
| 2017 | $9,914 -20.9% | $82,236 +20.7% |
| 2016 | $12,537 +6.2% | $68,112 |
| 2015 | $11,800 +9.9% | $68,112 |
| 2014 | $10,737 +0.6% | $68,112 +0.1% |
| 2013 | $10,675 +5.4% | $68,023 |
| 2012 | $10,126 +7.4% | $68,023 -5.1% |
| 2011 | $9,424 +19.3% | $71,656 -18.7% |
| 2010 | $7,897 +6.8% | $88,160 |
| 2009 | $7,394 -3.9% | $88,160 -7% |
| 2008 | $7,693 -8.3% | $94,796 +16.4% |
| 2007 | $8,393 -2.3% | $81,439 |
| 2006 | $8,587 -52.9% | $81,439 |
| 2005 | $18,222 +47.7% | $81,439 +48.1% |
| 2004 | $12,336 +2.1% | $55,004 -1.9% |
| 2003 | $12,087 +4.3% | $56,079 |
| 2002 | $11,588 +6.7% | $56,079 +30.4% |
| 2001 | $10,863 -5.4% | $42,999 |
| 2000 | $11,486 +3.9% | $42,999 -8% |
| 1999 | $11,059 | $46,756 |
Find assessor info on the county website
Neighborhood: 60302
Nearby homes
- $755,2003 bd1 ba2.1k sqft611 Fair Oaks Ave, Oak Park, IL 60302Off Market
- $1,122,6004 bd1 ba2.3k sqft615 Fair Oaks Ave, Oak Park, IL 60302Off Market
- $1,705,1006 bd3 ba4.9k sqft547 Fair Oaks Ave, Oak Park, IL 60302Off Market
- $1,267,9004 bd5 ba3.4k sqft619 Fair Oaks Ave, Oak Park, IL 60302Off Market
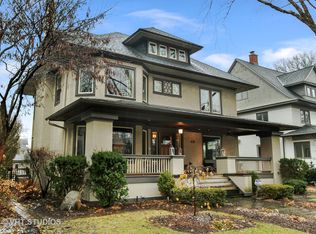
- $1,209,3004 bd4 ba3.4k sqft606 N East Ave, Oak Park, IL 60302Off Market
- $54,0273 bd4 ba2.7k sqft602 N East Ave, Oak Park, IL 60302Off Market
- $1,191,7005 bd1 ba2.7k sqft602 N East Ave, Oak Park, IL 60302Off Market
- $1,377,0004 bd4 ba3.3k sqft610 N East Ave, Oak Park, IL 60302Off Market
Nearby schools
GreatSchools rating
- 9/10Whittier Elementary SchoolGrades: PK-5Distance: 0.4 mi
- 9/10Gwendolyn Brooks Middle SchoolGrades: 6-8Distance: 1.1 mi
- 10/10Oak Park & River Forest High SchoolGrades: 9-12Distance: 0.4 mi
Schools provided by the listing agent
- Elementary: Whittier Elementary School
- Middle: Gwendolyn Brooks Middle School
- High: Oak Park & River Forest High Sch
- District: 97
Source: MRED as distributed by MLS GRID. This data may not be complete. We recommend contacting the local school district to confirm school assignments for this home.
Get a cash offer in 3 minutes
Find out how much your home could sell for in as little as 3 minutes with a no-obligation cash offer.
Estimated market value
$1,805,500
Get a cash offer in 3 minutes
Find out how much your home could sell for in as little as 3 minutes with a no-obligation cash offer.
Estimated market value
$1,805,500
- Illinois
- Cook County
- Oak Park
- 60302
- 601 Fair Oaks Ave
Nearby cities
Nearby zip codes
Other Oak Park Topics
