Skip main navigation
Accepting backups
  • $360,000

    601 FIELDSTONE DRIVE, BRANDON, FL 33511

    3beds
    1,872sqft
    : 
    $2,469/mo
    Get pre-qualified
    Single Family Residence
    Built in 1983
    9,964 Square Feet Lot
    $361,800 Zestimate®
    $192/sqft
    $-- HOA

    What's special

    Separate laundry roomLarge windowsPrivate screened-in poolOpen floor planSpacious corner lotCeiling fans throughoutConvenient dishwasher
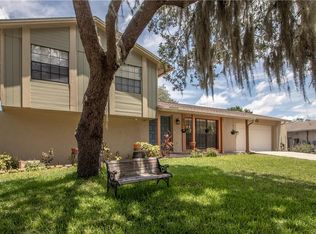
    Under contract-accepting backup offers. Welcome to this beautiful 3-bedroom, 2-bathroom home offering 1,872 square feet of comfortable living space, a private screened-in pool, and a spacious corner lot in Brandon, FL. Thoughtfully designed with an open floor plan, this home features elegant French doors with beautifully detailed decorative glass, adding timeless charm while allowing natural light to flow throughout the space. The main living areas are bright and inviting with large windows, two sets of sliding glass doors that seamlessly connect the indoor living spaces, and beautiful chandeliers and decorative light fixtures that create a warm and welcoming ambiance. The kitchen offers ample cabinetry, generous prep space, a stainless steel refrigerator, convenient dishwasher, oversized pantry, and a dedicated eating area perfect for everyday meals. The primary suite provides a private retreat with a walk-in closet, sliding doors leading to the pool and patio area, and an en-suite bathroom. Both bathrooms feature extended built-in vanities with ample lower cabinetry and large mirrors, offering excellent storage and functionality. Additional highlights include ceiling fans throughout, a separate laundry room, a whole-house automatic generator, and plenty of thoughtful details throughout the home. Step outside to enjoy the fully fenced backyard featuring vinyl fencing, a fully screened-in-ground pool, and a covered screened patio perfect for relaxing or entertaining. The property also features a large front yard with mature palms, brick-edged garden beds, a spacious driveway, and a 2-car attached garage. With some personal touches and a little TLC, this home offers an incredible opportunity for its next owner to add their own style while enjoying the many wonderful features already in place, including the private pool, spacious layout, whole-house generator, and inviting indoor and outdoor living spaces. Conveniently located near shopping, dining, and everyday amenities, this home is approximately 15 miles from downtown Tampa and just over an hour from the beautiful Gulf Coast beaches, offering the perfect balance of suburban comfort and easy access to everything the area has to offer.
    39 days
    194
    15

    Likely to sell faster than

    Zillow last checked:

    Listing updated:

    Listed by:

    Destiny Wolf 863-799-2249,

    AMPLIFY REAL ESTATE SERVICES FL 813-501-5473

    Source: Stellar MLS,MLS#: L4963435MLS LogoOriginating MLS: Lakeland

      Facts & features

      Interior

      Bedrooms & bathrooms
      • Bedrooms: 3
      • Bathrooms: 2
      • Full bathrooms: 2
      Primary bedroom
      • Features: Ceiling Fan(s), En Suite Bathroom, Walk-In Closet(s)
      • Level: First
      Bedroom 2
      • Features: Ceiling Fan(s), Built-in Closet
      • Level: First
      Bedroom 3
      • Features: Ceiling Fan(s), Built-in Closet
      • Level: First
      Primary bathroom
      • Level: First
      Bathroom 2
      • Level: First
      Dining room
      • Features: Ceiling Fan(s)
      • Level: First
      Foyer
      • Level: First
      Kitchen
      • Features: Pantry, Built-in Closet
      • Level: First
      Laundry
      • Level: First
      Living room
      • Features: Ceiling Fan(s)
      • Level: First
      Heating
      • Central, Electric
      Cooling
      • Central Air
      Appliances
      • Included: Dishwasher, Disposal, Dryer, Exhaust Fan, Range, Refrigerator, Washer
      • Laundry: Inside, Laundry Room
      Features
      • Ceiling Fan(s), Eating Space In Kitchen, Living Room/Dining Room Combo, Open Floorplan, Walk-In Closet(s)
      • Flooring: Carpet, Tile
      • Doors: French Doors, Sliding Doors
      • Has fireplace: No
      Interior area
      • Total structure area: 2,507
      • Total interior livable area: 1,872 sqft
      Video & virtual tour

      Property

      Parking
      • Total spaces: 2
      • Parking features: Garage Door Opener
      • Attached garage spaces: 2
      Features
      • Levels: One
      • Stories: 1
      • Patio & porch: Patio, Porch, Rear Porch, Screened
      • Exterior features: Garden, Lighting, Private Mailbox, Private Yard, Sidewalk
      • Has private pool: Yes
      • Pool features: In Ground, Screen Enclosure
      • Fencing: Fenced,Vinyl
      Lot
      • Size: 9,964 Square Feet
      • Dimensions: 94 x 106
      • Features: Corner Lot, City Lot, In County, Sidewalk
      Details
      • Additional structures: Shed(s)
      • Parcel number: U1130202PE00000500012.0
      • Zoning: PD
      • Special conditions: None

      Construction

      Type & style
      • Home type: SingleFamily
      • Architectural style: Contemporary
      • Property subtype: Single Family Residence
      Materials
      • Block, Concrete, Stucco
      • Foundation: Slab
      • Roof: Metal
      Condition
      • Completed
      • New construction: No
      • Year built: 1983

      Utilities & green energy

      • Sewer: Public Sewer
      • Water: Public
      • Utilities for property: Cable Available, Electricity Available, Sewer Available, Water Available

      Community & HOA

      Community
      • Pet fee: $0 monthly
      • Subdivision: BLOOMINGDALE SEC H UNIT
      HOA
      • Has HOA: No
      Location
      • Region: Brandon

      Financial & listing details

      • Price per square foot: $192/sqft
      • Tax assessed value: $318,123
      • Annual tax amount: $2,503
      • Date on market: 7/24/2026
      • Cumulative days on market: 7 days
      • Listing terms: Cash,Conventional,FHA,USDA Loan,VA Loan
      • Ownership: Fee Simple
      • Total actual rent: 0
      • Electric utility on property: Yes
      • Road surface type: Paved, Asphalt

        Estimated market value

        $361,800

        $344,000 - $380,000

        $2,552/mo

        Price history

        DateEventPrice
        8/11/2026Listed for sale$360,000$192/sqft
        Source: Stellar MLS #L4963435 Report a problem
        7/29/2026Contingent$360,000$192/sqft
        Source: Stellar MLS #L4963435 Report a problem
        7/24/2026Listed for sale$360,000+193.9%$192/sqft
        Source: Stellar MLS #L4963435 Report a problem
        8/30/2000Sold$122,500$65/sqft
        Source: Public Record Report a problem

        Public tax history

        YearProperty taxesTax assessment
        2025$2,503 +9.7%$135,530 +2.9%
        2024$2,282 +4.7%$131,710 +3%
        2023$2,179 +7.8%$127,874 +3%
        2022$2,022 +2.3%$124,150 +3%
        2021$1,977 +4.3%$120,534 +1.4%
        2020$1,895 +4.9%$118,870 +2.3%
        2019$1,807 $116,197 +1.9%
        2018$1,807 +5.5%$114,030 -29.9%
        2017$1,713 +1.9%$162,664 +48.7%
        2016$1,680 +2.2%$109,388 +0.7%
        2015$1,644 +0.7%$108,628 +0.8%
        2014$1,632 $107,766 -10.6%
        2013$1,632 -14.2%$120,506 +1.7%
        2012$1,903 -11.3%$118,492 -9.1%
        2011$2,146 +2.3%$130,296 +1.1%
        2010$2,097 +3.3%$128,828 +2.7%
        2009$2,031 +0.4%$125,441 +0.1%
        2008$2,023 -9%$125,316 +3%
        2007$2,224 -2.7%$121,666 +2.5%
        2006$2,285 +1.1%$118,699 +3.5%
        2005$2,259 $114,648 +3%
        2004-- $111,309 +1.9%
        2003-- $109,234 +2.4%
        2002-- $106,674 +1.6%
        2001-- $104,994 +5.4%
        2000$2,050 $99,629
        Find assessor info on the county website

        Monthly payment

        Est. payment

        Payment breakdown

        Explore the cost of this home by adjusting the details. Changes won't be saved.
        All calculations are estimates and provided by Zillow, Inc. for informational purposes only. Actual amounts may vary.
        HOA fees may include property taxes on listings classified as Co-Ops. Contact the listing agent and/or owner for fee details.
        See how much you could borrow to make a competitive offer.

        Climate risks

        Neighborhood: 33511

        Getting around

        16 / 100
        Car-Dependent
        37 / 100
        Somewhat Bikeable

        Nearby schools

        GreatSchools rating
        Schools provided by the listing agent
        • Elementary: Cimino-HB
        • Middle: Burns-HB
        • High: Bloomingdale-HB

        Source: Stellar MLS. This data may not be complete. We recommend contacting the local school district to confirm school assignments for this home.

        A local agent can set up tours, give advice and negotiate with sellers.

        Browse local experts