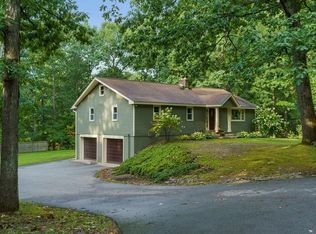
Builder's original home, then current family has owned for almost 50 years. Homes built like this, on this lot and in this location rarely come on the market. Many updates done over the years, more needed. Spacious Cape design with large rooms throughout. *3-4 bedrooms, 2 full baths with tubs. Inviting 19' living room with fireplace. Big bedrooms. Skylights. Kitchen with greenhouse box window, SS appliances, nice cabinets, and solid surface counters. Entertaining open floor plan, 13' dining room with atrium doors to wood deck overlooking almost One Acre of beautiful, wooded privacy. Wow! 21' lower-level family/game room with wet bar and custom fieldstone fireplace with wood stove. Heated 14' workshop, Oversized 24' garage. Large wood/storage shed/lean-to. Updates of various ages over the years; roof, 200 amp electrical, heating, windows, kitchen, doors. Won't qualify for FHA or VA due to needed repairs. Land of Many lakes, Shirley, Whalom, Hickory Hills. Golf, tennis, hiking & more.
Sold for $427,000
$427,000
601 Flat Hill Rd, Lunenburg, MA 01462
4beds
1,739sqft
Single Family Residence
Built in 1973
0.93 Acres Lot
$425,600 Zestimate®
$246/sqft
$3,765 Estimated rent
Home value
$425,600
$392,000 - $464,000
$3,765/mo
Zestimate® history
Owner options
List your home for rent
$3,765/mo
Rent Zestimate®
Find your next renter with Zillow Rental Manager. Plus, with online applications, you can quickly screen prospective tenants – for free.
$3,765/mo
Rent Zestimate®
Refinance and save
$2,989/mo
Est. payment
Refinancing to a lower rate could help reduce your monthly payments and save thousands over the life of the loan.
$2,989/mo
Est. payment
Explore your selling options
Work with a Zillow partner agent
Leverage their expertise and Zillow's premium Showcase listings to get your home seen by more buyers.
Get startedList with your own agent
Get your home in front of millions of buyers by listing it on Zillow.
Learn how to do itSell it yourself
Take full control of how buyers see your home on Zillow by listing For Sale by Owner (FSBO).
List your homeWhat's special
Ss appliancesEntertaining open floor planSolid surface countersNice cabinetsBig bedrooms
Zillow last checked:
Listing updated:
Listed by:
Matt Cuddy 508-395-0070,
CUDDY Real Estate 508-879-4661
Bought with:
Melinda Puzon
MP Signature Realty LLC
Source: MLS PIN,MLS#: 73473038
Facts & features
Interior
Bedrooms & bathrooms
- Bedrooms: 4
- Bathrooms: 2
- Full bathrooms: 2
- Main level bedrooms: 1
Primary bedroom
- Features: Closet - Double
- Level: Main,First
- Area: 210
- Dimensions: 14 x 15
Bedroom 2
- Level: First
- Area: 99
- Dimensions: 11 x 9
Bedroom 3
- Features: Skylight, Closet - Double
- Level: Second
- Area: 182
- Dimensions: 14 x 13
Bedroom 4
- Features: Skylight, Closet - Double
- Level: Second
- Area: 182
- Dimensions: 14 x 13
Bathroom 1
- Features: Bathroom - Full, Bathroom - With Tub & Shower, Flooring - Stone/Ceramic Tile
- Level: First
- Area: 63
- Dimensions: 7 x 9
Bathroom 2
- Features: Bathroom - Full, Bathroom - With Tub & Shower
- Area: 64
- Dimensions: 8 x 8
Dining room
- Features: Deck - Exterior, Exterior Access
- Level: First
- Area: 156
- Dimensions: 13 x 12
Family room
- Features: Wood / Coal / Pellet Stove, Wet Bar
- Level: Basement
- Area: 294
- Dimensions: 21 x 14
Kitchen
- Features: Window(s) - Bay/Bow/Box, Pantry, Countertops - Stone/Granite/Solid, Countertops - Upgraded, Cabinets - Upgraded, Open Floorplan, Stainless Steel Appliances
- Level: First
- Area: 132
- Dimensions: 11 x 12
Living room
- Features: Window(s) - Picture
- Level: First
- Area: 285
- Dimensions: 19 x 15
Heating
- Baseboard, Oil
Cooling
- Window Unit(s)
Appliances
- Included: Water Heater, Range, Dishwasher, Microwave, Refrigerator, Dryer, Range Hood
- Laundry: In Basement, Electric Dryer Hookup, Washer Hookup
Features
- Storage, Wet Bar
- Flooring: Plywood, Tile, Vinyl, Carpet, Concrete, Laminate
- Doors: Insulated Doors
- Windows: Insulated Windows
- Basement: Full,Partially Finished,Interior Entry,Garage Access
- Number of fireplaces: 2
- Fireplace features: Family Room, Living Room
Interior area
- Total structure area: 1,739
- Total interior livable area: 1,739 sqft
- Finished area above ground: 1,739
- Finished area below ground: 400
Property
Parking
- Total spaces: 8
- Parking features: Attached, Under, Storage, Garage Faces Side, Paved Drive, Shared Driveway, Stone/Gravel, Paved
- Attached garage spaces: 1
- Uncovered spaces: 7
Accessibility
- Accessibility features: No
Features
- Patio & porch: Porch, Deck - Wood
- Exterior features: Porch, Deck - Wood, Storage, Fenced Yard
- Fencing: Fenced/Enclosed,Fenced
- Waterfront features: Lake/Pond, 1 to 2 Mile To Beach, Beach Ownership(Public, Association, Other (See Remarks))
Lot
- Size: 0.93 Acres
- Features: Wooded, Easements, Gentle Sloping, Level, Other
Details
- Additional structures: Workshop
- Parcel number: M:107.0 B:0004 L:0000.0
- Zoning: 1010 (Res)
Construction
Type & style
- Home type: SingleFamily
- Architectural style: Cape
- Property subtype: Single Family Residence
Materials
- Frame
- Foundation: Concrete Perimeter
- Roof: Shingle
Condition
- Year built: 1973
Utilities & green energy
- Electric: Circuit Breakers, 200+ Amp Service
- Sewer: Private Sewer
- Water: Private
- Utilities for property: for Electric Range, for Electric Oven, for Electric Dryer, Washer Hookup
Community & HOA
Community
- Features: Pool, Tennis Court(s), Park, Walk/Jog Trails, Stable(s), Golf, Bike Path, Conservation Area, Marina, Public School
HOA
- Has HOA: No
Location
- Region: Lunenburg
Financial & listing details
- Price per square foot: $246/sqft
- Tax assessed value: $421,800
- Annual tax amount: $6,057
- Date on market: 8/30/2026
- Road surface type: Paved
Price history
| Date | Event | Price |
|---|---|---|
| 3/5/2026 | Sold | $427,000-2.7%$246/sqft |
Source: MLS PIN #73473038 Report a problem | ||
| 2/11/2026 | Contingent | $439,000$252/sqft |
Source: MLS PIN #73473038 Report a problem | ||
| 1/30/2026 | Listed for sale | $439,000+3.3%$252/sqft |
Source: MLS PIN #73473038 Report a problem | ||
| 1/22/2026 | Listing removed | $424,900$244/sqft |
Source: MLS PIN #73452836 Report a problem | ||
| 11/15/2025 | Contingent | $424,900$244/sqft |
Source: MLS PIN #73452836 Report a problem | ||
| 11/7/2025 | Listed for sale | $424,900$244/sqft |
Source: MLS PIN #73452836 Report a problem | ||
Public tax history
| Year | Property taxes | Tax assessment |
|---|---|---|
| 2025 | $6,057 +3.7% | $421,800 +1.8% |
| 2024 | $5,843 +0.2% | $414,400 +3.9% |
| 2023 | $5,833 +11.5% | $399,000 +31.1% |
| 2022 | $5,233 +4.8% | $304,400 +10.5% |
| 2021 | $4,992 | $275,500 |
| 2020 | $4,992 +2.4% | $275,500 +5.6% |
| 2019 | $4,874 +2.9% | $260,900 +8.5% |
| 2018 | $4,736 +4% | $240,400 +5.4% |
| 2017 | $4,555 +5.2% | $228,000 +3.3% |
| 2016 | $4,330 +10.7% | $220,800 +3.4% |
| 2015 | $3,911 +0.2% | $213,500 -1.6% |
| 2014 | $3,904 +0.5% | $217,000 -3.3% |
| 2013 | $3,884 +2.1% | $224,500 -0.7% |
| 2012 | $3,804 +3% | $226,000 -1.1% |
| 2011 | $3,693 +5.7% | $228,500 -7.2% |
| 2010 | $3,495 -0.8% | $246,100 -8.9% |
| 2009 | $3,522 +1% | $270,100 -5.2% |
| 2008 | $3,486 +1.4% | $285,000 +0.6% |
| 2007 | $3,438 -2.9% | $283,400 -0.7% |
| 2006 | $3,541 +9.6% | $285,300 +17.8% |
| 2005 | $3,231 +0.1% | $242,200 +6.6% |
| 2004 | $3,228 +13.9% | $227,300 +5.2% |
| 2003 | $2,835 +8% | $216,100 +31.3% |
| 2001 | $2,625 +2.3% | $164,600 +6.6% |
| 2000 | $2,566 +31.2% | $154,400 +26.6% |
| 1995 | $1,956 | $122,000 |
Find assessor info on the county website
Neighborhood: 01462
Nearby homes
- $564,5003 bd3 ba2.1k sqft595 Flat Hill Rd, Lunenburg, MA 01462Off Market
- $575,0004 bd2 ba2.1k sqft607 Flat Hill Rd #609, Lunenburg, MA 01462Sold
- $12,000-- bd-- ba-- sqft579 Flat Hill Rd, Lunenburg, MA 01462Off Market
- $711,1004 bd3 ba3.1k sqft463 Burrage St, Lunenburg, MA 01462Off Market
- $--2 bd1 ba1k sqft609 Flat Hill Rd, Lunenburg, MA 01462Off Market
- $560,9004 bd4 ba1.7k sqft425 Burrage St, Lunenburg, MA 01462Off Market
- $470,0003 bd2 ba2.1k sqft590 Flat Hill Rd, Lunenburg, MA 01462Sold
- $571,9003 bd2 ba1.9k sqft443 Burrage St, Lunenburg, MA 01462Off Market
Nearby schools
GreatSchools rating
- NALunenburg Primary SchoolGrades: PK-2Distance: 2.2 mi
- 7/10Lunenburg Middle SchoolGrades: 6-8Distance: 2.8 mi
- 8/10Lunenburg High SchoolGrades: 9-12Distance: 2.8 mi
Get a cash offer in 3 minutes
Find out how much your home could sell for in as little as 3 minutes with a no-obligation cash offer.
Estimated market value
$425,600
Get a cash offer in 3 minutes
Find out how much your home could sell for in as little as 3 minutes with a no-obligation cash offer.
Estimated market value
$425,600
- Massachusetts
- Worcester County
- Lunenburg
- 01462
- 601 Flat Hill Rd
