Welcome to 601 Flower Drive, a beautifully maintained 3-bedroom, 2-bath ranch-style home nestled in Massanutten. Offering approximately 1,455 square feet of thoughtfully designed living space, this home combines comfort, convenience, and scenic outdoor beauty. The open floor plan features cathedral ceilings, abundant natural light, and a cozy gas fireplace that creates an inviting space. The spacious kitchen flows seamlessly into the dining and living areas, while the screened porch provides the perfect spot to enjoy peaceful mornings and relaxing evenings. The home is situated on a low-maintenance lot, conveniently located on one level, and incudes accessibility-friendly features throughout! The roof was recently replaced in 2025 and ready to enjoy for many years to come! The property is just minutes from golf, skiing, hiking, and many other outdoor attractions in the Shenandoah Valley. Whether you're looking for a primary residence, vacation getaway, or investment opportunity, this move-in-ready home may be the one!
Closed
$360,000
601 Flower Dr, McGaheysville, VA 22840
3beds
1,456sqft
Single Family Residence
Built in 1998
0.26 Acres Lot
$360,100 Zestimate®
$247/sqft
$2,117 Estimated rent
Home value
$360,100
$338,000 - $382,000
$2,117/mo
Zestimate® history
Owner options
List your home for rent
$2,117/mo
Rent Zestimate®
Find your next renter with Zillow Rental Manager. Plus, with online applications, you can quickly screen prospective tenants – for free.
$2,117/mo
Rent Zestimate®
Refinance and save
$3,146/mo
Est. payment
Refinancing to a lower rate could help reduce your monthly payments and save thousands over the life of the loan.
$3,146/mo
Est. payment
Explore your selling options
Work with a Zillow partner agent
Leverage their expertise and Zillow's premium Showcase listings to get your home seen by more buyers.
Get startedList with your own agent
Get your home in front of millions of buyers by listing it on Zillow.
Learn how to do itSell it yourself
Take full control of how buyers see your home on Zillow by listing For Sale by Owner (FSBO).
List your homeWhat's special
Cozy gas fireplaceOpen floor planAccessibility-friendly features throughoutLow-maintenance lotScreened porchSpacious kitchenCathedral ceilings
Zillow last checked:
Listing updated:
Listed by:
Kelsey Swartzentruber 540-705-4363,
Funkhouser Real Estate Group
Bought with:
Lori Clouse, 0225054573
Valley Realty Associates
Source: CAAR,MLS#: 678196 Originating MLS: Harrisonburg-Rockingham Area Association of REALTORS
Originating MLS: Harrisonburg-Rockingham Area Association of REALTORSFacts & features
Interior
Bedrooms & bathrooms
- Bedrooms: 3
- Bathrooms: 2
- Full bathrooms: 2
Heating
- Heat Pump
Cooling
- Central Air, Heat Pump
Appliances
- Included: Dishwasher, Electric Cooktop, Microwave, Refrigerator, Dryer, Washer
Features
- Primary Downstairs
- Flooring: Carpet, Laminate, Vinyl
- Basement: Crawl Space
- Has fireplace: Yes
- Fireplace features: Gas
Interior area
- Total structure area: 1,808
- Total interior livable area: 1,456 sqft
- Finished area above ground: 1,456
- Finished area below ground: 0
Property
Parking
- Total spaces: 1
- Parking features: Attached, Electricity, Garage Faces Front, Garage
- Attached garage spaces: 1
Features
- Levels: One
- Stories: 1
- Patio & porch: Deck, Front Porch, Porch, Screened
- Exterior features: Porch
- Pool features: None, Association
- Has view: Yes
- View description: Trees/Woods
Lot
- Size: 0.26 Acres
Details
- Parcel number: 128/ C4 3/ / 729/
- Zoning description: R-4 Medium Denisty Residential District
Construction
Type & style
- Home type: SingleFamily
- Architectural style: Ranch
- Property subtype: Single Family Residence
Materials
- Stick Built, Shingle Siding, Vinyl Siding
- Foundation: Block
- Roof: Composition,Shingle
Condition
- New construction: No
- Year built: 1998
Utilities & green energy
- Sewer: Public Sewer
- Water: Public
- Utilities for property: Cable Available
Community & HOA
Community
- Subdivision: MASSANUTTEN
HOA
- Has HOA: Yes
- Amenities included: Picnic Area, Pool
- Services included: Common Area Maintenance, Pool(s), Road Maintenance, Snow Removal, Security, Tennis Courts
- HOA fee: $1,015 annually
Location
- Region: Mcgaheysville
Financial & listing details
- Price per square foot: $247/sqft
- Tax assessed value: $257,300
- Annual tax amount: $1,843
- Date on market: 6/8/2026
- Cumulative days on market: 12 days
Price history
| Date | Event | Price |
|---|---|---|
| 7/30/2026 | Sold | $360,000+0%$247/sqft |
Source:  CAAR #678196 Report a problem CAAR #678196 Report a problem | ||
| 6/22/2026 | Pending sale | $359,900$247/sqft |
Source: CAAR #678196 Report a problem | ||
| 6/8/2026 | Listed for sale | $359,900+108%$247/sqft |
Source: CAAR #678196 Report a problem | ||
| 1/15/2014 | Sold | $173,000-8.9%$119/sqft |
Source: Agent Provided Report a problem | ||
| 1/6/2014 | Pending sale | $189,900$130/sqft |
Source: Vflyer Homes #81498 Report a problem | ||
| 9/7/2013 | Price change | $189,900-5%$130/sqft |
Source: Vflyer Homes #81498 Report a problem | ||
| 3/3/2013 | Listed for sale | $199,900+0.5%$137/sqft |
Source: RE/MAX PERFORMANCE REALTY #81498 Report a problem | ||
| 9/18/2012 | Sold | $199,000$137/sqft |
Source: Public Record Report a problem | ||
Public tax history
| Year | Property taxes | Tax assessment |
|---|---|---|
| 2024 | $1,750 | $257,300 |
| 2023 | $1,750 | $257,300 |
| 2022 | $1,750 +29.5% | $257,300 +40.9% |
| 2021 | $1,351 | $182,600 |
| 2020 | $1,351 | $182,600 |
| 2019 | $1,351 | $182,600 |
| 2018 | $1,351 +8.3% | $182,600 +2.4% |
| 2017 | $1,248 | $178,300 |
| 2016 | $1,248 +4.5% | $178,300 |
| 2015 | $1,195 +4.7% | $178,300 |
| 2014 | $1,141 | $178,300 -5% |
| 2013 | -- | $187,600 +5.2% |
| 2012 | -- | $178,300 -5% |
| 2011 | -- | $187,600 |
| 2010 | -- | $187,600 |
Find assessor info on the county website
Neighborhood: 22840
Nearby homes
- $451,6003 bd2 ba2.1k sqft583 Flower Dr, Mcgaheysville, VA 22840Off Market
- $372,2003 bd-- ba1 sqft583 Flower Dr, Massanutten, VA 22840Off Market
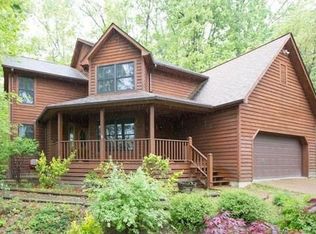
- $303,1003 bd2 ba1k sqft131 Jessamine Pl, Mcgaheysville, VA 22840Off Market
- $525,0004 bd3 ba2.4k sqft155 Jessamine Pl, Mcgaheysville, VA 22840Sold

- $525,0004 bd3 ba2.4k sqft155 Jessamine Pl, Mc Gaheysville, VA 22840Sold
- $391,5003 bd2 ba1.8k sqft218 Jessamine Pl, McGaheysville, VA 22840Off Market
- $449,9003 bd3 ba2.4k sqft549 Flower Dr, Mc Gaheysville, VA 22840Sold
- $462,5003 bd3 ba2.1k sqft588 Flower Dr, McGaheysville, VA 22840Sold
Nearby schools
GreatSchools rating
- 5/10McGaheysville Elementary SchoolGrades: PK-5Distance: 2 mi
- 4/10Elkton Middle SchoolGrades: 6-8Distance: 5.6 mi
- 7/10East Rockingham High SchoolGrades: 9-12Distance: 3.1 mi
Schools provided by the listing agent
- Elementary: McGaheysville
- Middle: Elkton
- High: East Rockingham
Source: CAAR. This data may not be complete. We recommend contacting the local school district to confirm school assignments for this home.


Get pre-qualified for a loan
At Zillow Home Loans, we can pre-qualify you in as little as 5 minutes with no impact to your credit score.An equal housing lender. NMLS #10287.
Sell for more on Zillow
Get a Zillow Showcase℠ listing at no additional cost and you could sell for .
$360,100
2% more
+$7,202
With Zillow Showcase(estimated)
$367,302
- Virginia
- Rockingham County
- McGaheysville
- 22840
- 601 Flower Dr
Nearby cities
Nearby zip codes
Other McGaheysville Topics
