Skip main navigation
Sold for $289,500
  • $289,500

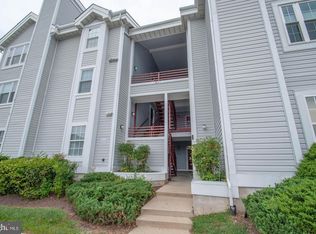
    601 Forest Walk Ln APT 204, Odenton, MD 21113

    2beds
    1,117sqft
    Condominium
    Built in 1996
    -- sqft lot
    $281,000 Zestimate®
    $259/sqft
    $2,101 Estimated rent

    Home value

    $281,000

    $267,000 - $295,000

    $2,101/mo

    Zestimate® history
    Loading
    Loading...

    Owner options

    List your home for rent

    $2,101/mo

    Rent Zestimate®

    Find your next renter with Zillow Rental Manager. Plus, with online applications, you can quickly screen prospective tenants – for free.

    Learn more

    $2,101/mo

    Rent Zestimate®

    Refinance and save

    $1,737/mo

    Est. payment

    Refinancing to a lower rate could help reduce your monthly payments and save thousands over the life of the loan.

    See today's rates

    $1,737/mo

    Est. payment

    Explore your selling options

    Work with a Zillow partner agent

    Leverage their expertise and Zillow's premium Showcase listings to get your home seen by more buyers.

    Get started

    List with your own agent

    Get your home in front of millions of buyers by listing it on Zillow.

    Learn how to do it

    Sell it yourself

    Take full control of how buyers see your home on Zillow by listing For Sale by Owner (FSBO).

    List your home

    What's special

    Walk-in closetStylish updates throughoutFresh paintWarm and inviting atmosphereNewly installed carpetNewer dishwasherSpacious primary suite
    Welcome home to this beautifully refreshed 2-bedroom, 2-bath condo in the heart of Odenton! Featuring a spacious and functional layout, this move-in-ready home offers fresh paint, newly installed carpet, and stylish updates throughout. The sun-filled living area creates a warm and inviting atmosphere, while the kitchen flows seamlessly into the dining space, making everyday living and entertaining easy. A newer dishwasher adds to the kitchen’s appeal and convenience. The spacious primary suite includes a walk-in closet, private full bath, and direct access to a private balcony- a perfect place to relax and enjoy the outdoors. An additional flex space provides endless options for a home office, sitting room, workout area, or guest space. Residents enjoy access to community amenities, including a dog park, tot lot, and picnic/grilling areas, all just minutes from shopping, restaurants, and major commuter routes.

    Zillow last checked:

    Listing updated:

    Listed by:

    Melissa Chick 410-703-2678,

    Engel & Volkers Annapolis

    Bought with:

    Candess Correll, 0225270032

    EXP Realty, LLC

    Source: Bright MLS,MLS#: MDAA2145000MLS Logo

    Facts & features

    Interior

    Bedrooms & bathrooms
    • Bedrooms: 2
    • Bathrooms: 2
    • Full bathrooms: 2
    • Main level bathrooms: 2
    • Main level bedrooms: 2
    Primary bedroom
    • Level: Main
    • Area: 216 Square Feet
    • Dimensions: 12 X 18
    Bedroom 2
    • Level: Main
    • Area: 132 Square Feet
    • Dimensions: 11 X 12
    Dining room
    • Level: Main
    • Area: 140 Square Feet
    • Dimensions: 10 X 14
    Kitchen
    • Level: Main
    • Area: 90 Square Feet
    • Dimensions: 9 X 10
    Living room
    • Level: Main
    • Area: 224 Square Feet
    • Dimensions: 14 X 16
    Other
    • Level: Main
    • Area: 72 Square Feet
    • Dimensions: 9 X 8
    Heating
    • Heat Pump, Electric
    Cooling
    • Ceiling Fan(s), Heat Pump, Central Air, Electric
    Appliances
    • Included: Dishwasher, Dryer, Ice Maker, Refrigerator, Cooktop, Washer, Microwave, Electric Water Heater
    • Laundry: In Unit
    Features
    • Has basement: No
    • Has fireplace: No
    Interior area
    • Total structure area: 1,117
    • Total interior livable area: 1,117 sqft
    • Finished area above ground: 1,117
    • Finished area below ground: 0

    Property

    Parking
    • Parking features: Unassigned, Parking Lot
    Accessibility
    • Accessibility features: None
    Features
    • Levels: One
    • Stories: 1
    • Pool features: None
    Details
    • Additional structures: Above Grade, Below Grade
    • Parcel number: 020444590085893
    • Zoning: R
    • Special conditions: Standard

    Construction

    Type & style
    • Home type: Condo
    • Architectural style: Colonial
    • Property subtype: Condominium
    • Attached to another structure: Yes
    Materials
    • Vinyl Siding
    Condition
    • New construction: No
    • Year built: 1996

    Utilities & green energy

    • Sewer: Public Sewer
    • Water: Public

    Community & neighborhood

    Location
    • Region: Odenton
    • Subdivision: Lions Gate

    HOA & financial

    HOA
    • Has HOA: No
    • Amenities included: Dog Park, Picnic Area
    • Services included: Common Area Maintenance, Maintenance Structure, Maintenance Grounds, Management, Recreation Facility, Reserve Funds, Sewer, Water
    • Association name: Lions Gate
    Other fees
    • Condo and coop fee: $270 monthly

    Other

    Other facts
    • Listing agreement: Exclusive Right To Sell
    • Ownership: Condominium

    Price history

    DateEventPrice
    7/1/2026Sold$289,500+3.6%$259/sqft
    Source: Bright MLS #MDAA2145000 Report a problem
    6/3/2026Contingent$279,500$250/sqft
    Source: Bright MLS #MDAA2145000 Report a problem
    5/28/2026Listed for sale$279,500+4.7%$250/sqft
    Source: Bright MLS #MDAA2145000 Report a problem
    9/18/2023Sold$267,000+11.3%$239/sqft
    Source: Bright MLS #MDAA2063546 Report a problem
    8/28/2023Pending sale$240,000$215/sqft
    Source: Bright MLS #MDAA2063546 Report a problem
    8/24/2023Listed for sale$240,000+26.3%$215/sqft
    Source: Bright MLS #MDAA2063546 Report a problem
    6/18/2019Sold$190,000$170/sqft
    Source: Public Record Report a problem
    4/30/2019Pending sale$190,000+2.7%$170/sqft
    Source: Coldwell Banker Residential Brokerage - Severna Park #MDAA396838 Report a problem
    4/24/2019Listed for sale$185,000-18.5%$166/sqft
    Source: Coldwell Banker Residential Brokerage #MDAA396838 Report a problem
    12/1/2006Sold$227,000+120.6%$203/sqft
    Source: Public Record Report a problem
    12/3/1997Sold$102,900$92/sqft
    Source: Public Record Report a problem

    Public tax history

    YearProperty taxesTax assessment
    2025$2,447 +5.3%$223,400 +5.3%
    2024$2,324 +5.9%$212,200 +5.6%
    2023$2,195 +10.7%$201,000 +5.9%
    2022$1,983 +6.3%$189,800 +6.3%
    2021$1,867 +6.6%$178,633 +6.7%
    2020$1,752 +7%$167,467 +7.1%
    2019$1,636 +4.5%$156,300 +1.2%
    2018$1,566 +0.7%$154,433 +1.2%
    2017$1,555 $152,567 +1.2%
    2016-- $150,700
    2015-- $150,700
    2014-- $150,700 -18.2%
    2013-- $184,300
    2012-- $184,300
    2011-- $184,300 -28.3%
    2010-- $256,910 +20.6%
    2009-- $212,940 +26%
    2008-- $168,970 +35.2%
    2007-- $125,000 +8.7%
    2006-- $115,000 +9.5%
    2005-- $105,000 +10.5%
    2004-- $95,000
    2003-- $95,000
    2002-- $95,000 -5%
    2001-- $100,000

    Find assessor info on the county website

    Neighborhood: 21113

    Nearby schools

    GreatSchools rating
    Schools provided by the listing agent
    • District: Anne Arundel County Public Schools

    Source: Bright MLS. This data may not be complete. We recommend contacting the local school district to confirm school assignments for this home.

    Get a cash offer in 3 minutes
    Find out how much your home could sell for in as little as 3 minutes with a no-obligation cash offer.
    Estimated market value
    $281,000
    Get a cash offer in 3 minutes
    Find out how much your home could sell for in as little as 3 minutes with a no-obligation cash offer.
    Estimated market value
    $281,000