Welcome to 601 Fulton Street: A meticulously updated 3Bed / 2Bath home in Bella Vista’s highly regarded Meredith School Catchment! Thoughtful design choices throughout the home create flexibility to accommodate your lifestyle as it changes over time. The simple beauty of both a tile entryway and bamboo flooring sets the visual tone throughout the living and dining rooms, kitchen, and breakfast nook. An outdoor oasis, lined with trees and bamboo for privacy, is the perfect place to start or end your day. Designed to highlight tasteful finishes, the primary suite and an additional bedroom flex space with built-in shelving are on the second floor. The third floor features the remaining two bedrooms as well as another full bathroom. Storage is abundant throughout the 1800 sqft home, easily containing your daily clutter between generous closets, cabinetry, and built-in shelving. The updates extend beyond style and design; utility was considered throughout so you can move right in knowing that details like the brand new roof have already been handled. This home boasts a prime location in one of Philadelphia's favorite walkable neighborhoods: Situated on a quiet, limited-access street near cafes, award-winning restaurants, and the historic 9th St Market, you get the best of everything the city has to offer!
Under contract
Price increase: $20K (9/14)
$630,000
601 Fulton St, Philadelphia, PA 19147
3beds
1,800sqft
Townhouse
Built in 1905
864 Square Feet Lot
$596,300 Zestimate®
$350/sqft
$-- HOA
What's special
Living and dining roomsBrand new roofPrimary suiteBreakfast nookBamboo flooringQuiet limited-access streetTile entryway
- 4 days
- 1,095
- 98
Zillow last checked:
Listing updated:
Listed by:
Pete Danz 215-738-9500,
Space & Company (215) 625-3650
Source: Bright MLS,MLS#: PAPH2668648
Facts & features
Interior
Bedrooms & bathrooms
- Bedrooms: 3
- Bathrooms: 2
- Full bathrooms: 2
Basement
- Area: 0
Heating
- Hot Water, Natural Gas
Cooling
- Central Air, Electric
Appliances
- Included: Cooktop, Self Cleaning Oven, Washer, Dryer, Gas Water Heater
- Laundry: In Basement
Features
- Eat-in Kitchen
- Flooring: Carpet
- Basement: Full,Unfinished
- Has fireplace: No
Interior area
- Total structure area: 1,800
- Total interior livable area: 1,800 sqft
- Finished area above ground: 1,800
- Finished area below ground: 0
Property
Parking
- Parking features: On Street
- Has uncovered spaces: Yes
Accessibility
- Accessibility features: None
Features
- Levels: Three
- Stories: 3
- Pool features: None
- Fencing: Other
Lot
- Size: 864 Square Feet
- Dimensions: 18 x 48
- Features: Corner Lot
Details
- Additional structures: Above Grade, Below Grade
- Parcel number: 022022700
- Zoning: RSA5
- Special conditions: Standard
Construction
Type & style
- Home type: Townhouse
- Architectural style: AirLite
- Property subtype: Townhouse
Materials
- Masonry
- Foundation: Concrete Perimeter
- Roof: Flat
Condition
- Good
- New construction: No
- Year built: 1905
Utilities & green energy
- Sewer: Public Sewer
- Water: Public
Community & HOA
Community
- Subdivision: Bella Vista
HOA
- Has HOA: No
Location
- Region: Philadelphia
- Municipality: PHILADELPHIA
Financial & listing details
- Price per square foot: $350/sqft
- Tax assessed value: $569,900
- Annual tax amount: $7,977
- Date on market: 9/11/2026
- Listing agreement: Exclusive Right To Sell
- Listing terms: Conventional,Cash
- Inclusions: All Appliances (as Is Condition), Built In Shelves / Desk
- Ownership: Fee Simple
Estimated market value
$596,300
$566,000 - $626,000
$2,765/mo
Price history
| Date | Event | Price |
|---|---|---|
| 9/14/2026 | Contingent | $630,000+3.3%$350/sqft |
Source:  Bright MLS #PAPH2668648 Report a problem Bright MLS #PAPH2668648 Report a problem | ||
| 9/11/2026 | Listed for sale | $610,000+162.9%$339/sqft |
Source: Bright MLS #PAPH2668648 Report a problem | ||
| 6/23/2003 | Sold | $232,000$129/sqft |
Source: Public Record Report a problem | ||
Public tax history
| Year | Property taxes | Tax assessment |
|---|---|---|
| 2025 | $7,844 +9.6% | $560,400 +9.6% |
| 2024 | $7,154 | $511,100 |
| 2023 | $7,154 +9.7% | $511,100 |
| 2022 | $6,523 | -- |
| 2021 | $6,523 +8.4% | -- |
| 2018 | $6,019 -27.5% | -- |
| 2017 | $8,308 +77.1% | -- |
| 2016 | $4,692 | -- |
| 2015 | $4,692 | -- |
| 2014 | $4,692 +4.5% | $362,800 +384.5% |
| 2012 | $4,492 | $74,880 +140.2% |
| 2011 | -- | $31,168 |
| 2010 | -- | $31,168 |
| 2009 | -- | $31,168 |
| 2008 | -- | $31,168 |
| 2007 | -- | $31,168 +7.5% |
| 2006 | -- | $28,992 |
| 2005 | -- | $28,992 |
| 2004 | -- | $28,992 |
| 2003 | -- | $28,992 +94.8% |
| 2002 | -- | $14,880 +28.5% |
| 2000 | -- | $11,584 |
| 1999 | -- | $11,584 |
Find assessor info on the county website
Monthly payment
Est. payment
Payment breakdown
Explore the cost of this home by adjusting the details. Changes won't be saved.Climate risks
Neighborhood: Bella Vista
Nearby schools
Schools provided by the listing agent
- Elementary: Meredith William
- District: Philadelphia City
Source: Bright MLS. This data may not be complete. We recommend contacting the local school district to confirm school assignments for this home.
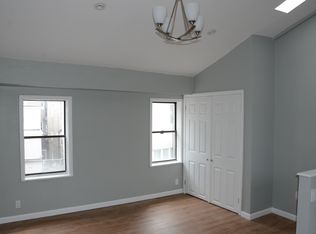


Similar homes
- $849,0004 bd3 ba2.1k sqft726 Catharine St, Philadelphia, PA 19147For Sale
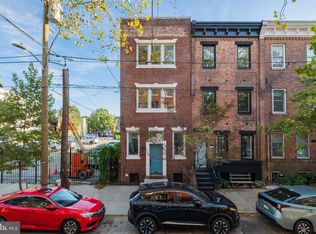
 MLS ID #PAPH2668134, Rachel Rothbard, Coldwell Banker Realty. Bright MLS
 - $649,9003 bd2 ba1.3k sqft724 Ellsworth St, Philadelphia, PA 19147For Sale
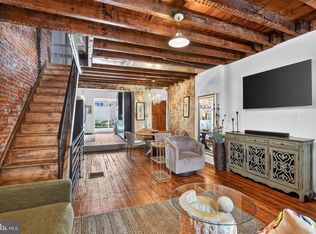 MLS ID #PAPH2659718, Michael DeFiore, Houwzer, LLC. Bright MLS
 - $695,0003 bd2 ba1.6k sqft1724 Rodman St, Philadelphia, PA 19146For Sale
 MLS ID #PAPH2662308, Andrew Lobosco, Keller Williams Main Line. Bright MLS
 - $599,9003 bd3 ba1.7k sqft1 Queen St Unit 10, Philadelphia, PA 19147For Sale
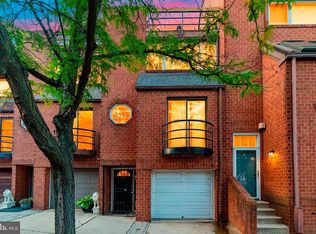 MLS ID #PAPH2656178, Sami Santiago, Keller Williams Real Estate Tri-County. Bright MLS
 - $629,5003 bd2 ba2k sqft405 Greenwich St, Philadelphia, PA 19147For SaleMLS ID #PAPH2614638, Paul Friedman, Keller Williams Main Line. Bright MLS
- $555,0003 bd2 ba1.7k sqft726 Latona St, Philadelphia, PA 19147For SaleMLS ID #PAPH2652102, Liz Lutz, KW Empower. Bright MLS
- $625,0003 bd3 ba2.3k sqft2031 E Firth St, Philadelphia, PA 19125New ConstructionMLS ID #PAPH2669480, Cherryblossom Barrett, Compass RE. Bright MLS
- $800,0003 bd3 ba1.8k sqft340 Monroe St, Philadelphia, PA 19147For SaleMLS ID #PAPH2663260, Eric Gerchberg, KW Empower. Bright MLS
- $580,0002 bd2 ba1.8k sqft903 S 13th St, Philadelphia, PA 19147For SaleMLS ID #PAPH2667490, Alex Frederick, KW Empower. Bright MLS
- $775,0003 bd3 ba1.7k sqft830 Lombard St #A, Philadelphia, PA 19147For SaleMLS ID #PAPH2650564, Jim Roche, KW Empower. Bright MLS
- $749,9993 bd3 ba1.5k sqft739 Earp St, Philadelphia, PA 19147For SaleMLS ID #PAPH2641130, Jim Roche, KW Empower. Bright MLS
- $480,0002 bd3 ba1k sqft833 Kater St, Philadelphia, PA 19147For SaleMLS ID #PAPH2636762, Mitchel Mullen, KW Empower. Bright MLS
- $619,9004 bd4 ba1.8k sqft715 N 4th St, Philadelphia, PA 19123For SaleMLS ID #PAPH2651666, Nick DeLuca, KW Empower. Bright MLS
- $615,0003 bd3 ba1.7k sqft2356 E York St, Philadelphia, PA 19125For SaleMLS ID #PAPH2662864, Toma Holovatskyy, Plus Realtors. Bright MLS
- $744,9003 bd3 ba1.8k sqft1031 S Fairhill St, Philadelphia, PA 19147New ConstructionMLS ID #PAPH2656418, Rich Cassell, KW Empower. Bright MLS
- $699,9993 bd2 ba1.5k sqft523 S 27th St, Philadelphia, PA 19146For SaleMLS ID #PAPH2659136, MATT TALLENT, Keller Williams Main Line. Bright MLS
- $514,9004 bd2 ba1.8k sqft128 Tasker St, Philadelphia, PA 19148For SaleMLS ID #PAPH2654590, Michael DeFiore, Houwzer, LLC. Bright MLS
- $575,0003 bd3 ba2k sqft2709 Cambridge St, Philadelphia, PA 19130For SaleMLS ID #PAPH2664118, Bob Kelley, BHHS Fox & Roach-Blue Bell. Bright MLS
- $575,0003 bd2 ba1.7k sqft1412 N 4th St, Philadelphia, PA 19122For SaleMLS ID #PAPH2645482, Devorah Selber, BHHS Fox & Roach-Haverford. Bright MLS
- $714,0002 bd2 ba1.5k sqft16 Saint James Ct, Philadelphia, PA 19106For SaleMLS ID #PAPH2655424, Marc Hammarberg, BHHS Fox & Roach At the Harper, Rittenhouse Square. Bright MLS
