Skip main navigation
Off market
Street View
  • $789,300

    601 Gages Ln, West Chester, PA 19382

    4beds
    2,476sqft
    SingleFamily
    Built in 1974
    1 Acres Lot
    $789,300 Zestimate®
    $319/sqft
    $3,608 Estimated rent

    Home value

    $789,300

    $742,000 - $845,000

    $3,608/mo

    Zestimate® history
    Loading
    Loading...

    Owner options

    List your home for rent

    $3,608/mo

    Rent Zestimate®

    Find your next renter with Zillow Rental Manager. Plus, with online applications, you can quickly screen prospective tenants – for free.

    Learn more

    $3,608/mo

    Rent Zestimate®

    Refinance and save

    $5,001/mo

    Est. payment

    Refinancing to a lower rate could help reduce your monthly payments and save thousands over the life of the loan.

    See today's rates

    $5,001/mo

    Est. payment

    Explore your selling options

    Work with a Zillow partner agent

    Leverage their expertise and Zillow's premium Showcase listings to get your home seen by more buyers.

    Get started

    List with your own agent

    Get your home in front of millions of buyers by listing it on Zillow.

    Learn how to do it

    Sell it yourself

    Take full control of how buyers see your home on Zillow by listing For Sale by Owner (FSBO).

    List your home

    What's special

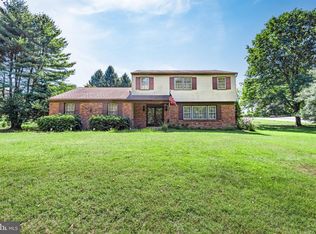
    Recent inspection items fixed - AVAILABLE IMMEDIATELY! Welcome to 601 Gages Lane in the award-winning West Chester Area School District. This charming 2-story colonial sits on a spacious 1-acre corner lot just minutes from West Chester Borough. You are welcomed to the property by the lovely stone front and covered front porch perfect for coffee in the morning and watching the leaves change in the fall. Enter the front door to the entrance hall with random width, pegged, hardwood floors that span through to the kitchen. On your left is the spacious formal living room with built-ins and crown molding, on your right is the formal dining room with chair rail and crown molding and oversized windows that let in lots of light. Continue through to the kitchen with plenty of cabinets, a large center island with built-in range and bright and sunny breakfast nook nestled around the large bay window. Just off the kitchen is the expansive family room with hardwood floors, chair rail, recessed lighting and the stone-hearth, wood-burning fireplace. The family room has large sliding glass doors for easy access to the spacious composite deck perfect for summer outdoor dining & entertaining - from the deck, a few steps down to the large flat backyard! The first floor is completed by the powder room just off the entrance hall as well as garage access and the mudroom/laundry room just off the kitchen with large closet, laundry sink and a secondary access point to the deck. Upstairs you'll find the spacious master bedroom with en suite bathroom with vanity & glass stall shower. Don't miss the easily accessed floored attic with tons of storage including a cedar closet off of the master bedroom. Three additional well-sized bedrooms are served by the updated hall bathroom with large vanity and large step-in frameless glass, tile shower with bench seat. This home is completed by the basement with workbench perfect for storage or ready to be finished to your liking. This lovingly maintained home is ready for its next caring owners and their personal touches & updates. This home offers the privacy of a 1-acre lot while being just minutes from downtown West Chester Borough, Wedgewood Swim Club, and quick access to Rt 202 for convenient access to local thoroughfares.

    This property is off market, which means it's not currently listed for sale or rent on Zillow. This may be different from what's available on other websites or public sources.

    Facts & features

    Interior

    Bedrooms & bathrooms
    • Bedrooms: 4
    • Bathrooms: 3
    • Full bathrooms: 2
    • 1/2 bathrooms: 1
    Heating
    • Forced air
    Cooling
    • Central
    Appliances
    • Included: Refrigerator
    Features
    • Ceiling Fan(s), Window Treatments, Built-Ins, Eat-in Kitchen, Carpet, Breakfast Area, Floor Plan - Traditional, Family Room Off Kitchen, Primary Bath(s)
    • Has fireplace: Yes
    Interior area
    • Total interior livable area: 2,476 sqft
    • Finished area below ground: 0

    Property

    Parking
    • Total spaces: 2
    • Parking features: Garage - Attached
    Features
    • Exterior features: Stone
    Lot
    • Size: 1 Acres
    Details
    • Parcel number: 6704D00080000
    • Special conditions: Standard

    Construction

    Type & style
    • Home type: SingleFamily
    • Architectural style: Conventional
    Condition
    • Year built: 1974

    Community & HOA

    Location
    • Region: West Chester
    • Municipality: WESTTOWN TWP

    Financial & listing details

    • Price per square foot: $319/sqft
    • Tax assessed value: $237,630
    • Annual tax amount: $7,560

    Price history

    DateEventPrice
    1/6/2021Sold$499,000$202/sqft
    Source: Public Record Report a problem

    Public tax history

    YearProperty taxesTax assessment
    2025$7,560 +2%$237,630
    2024$7,415 +1.6%$237,630
    2023$7,295 +0.7%$237,630
    2022$7,245 +1.2%$237,630
    2021$7,155 +150.5%$237,630
    2020$2,856 -58.8%$237,630
    2019$6,925 +2.1%$237,630
    2018$6,785 +9900.1%$237,630
    2017$68 -98.7%$237,630
    2016$5,166 $237,630
    2015$5,166 $237,630
    2014$5,166 $237,630
    2013-- $237,630
    2012-- $237,630
    2011-- $237,630
    2010-- $237,630
    2009-- $237,630
    2008-- $237,630
    2007-- $237,630
    2006-- $237,630 +14.7%
    2005-- $207,160
    2004-- $207,160
    2003-- $207,160
    2000-- $207,160
    Find assessor info on the county website

    Neighborhood: 19382

    Nearby schools

    GreatSchools rating
    Schools provided by the listing agent
    • Elementary: WESTTOWN-THORNBURY
    • Middle: STETSON
    • High: WEST CHESTER BAYARD RUSTIN
    • District: WEST CHESTER AREA

    Source: The MLS. This data may not be complete. We recommend contacting the local school district to confirm school assignments for this home.

    Get a cash offer in 3 minutes
    Find out how much your home could sell for in as little as 3 minutes with a no-obligation cash offer.
    Estimated market value
    $789,300
    Get a cash offer in 3 minutes
    Find out how much your home could sell for in as little as 3 minutes with a no-obligation cash offer.
    Estimated market value
    $789,300