Skip main navigation
Sold for $198,000
  • $198,000

    601 Gatehouse Ln, Durham, NC 27707

    1beds
    687sqft
    Townhouse, Residential
    Built in 1989
    1,306 Square Feet Lot
    $195,600 Zestimate®
    $288/sqft
    $1,312 Estimated rent

    Home value

    $195,600

    $182,000 - $209,000

    $1,312/mo

    Zestimate® history
    Loading
    Loading...

    Owner options

    List your home for rent

    $1,312/mo

    Rent Zestimate®

    Find your next renter with Zillow Rental Manager. Plus, with online applications, you can quickly screen prospective tenants – for free.

    Learn more

    $1,312/mo

    Rent Zestimate®

    Refinance and save

    $1,471/mo

    Est. payment

    Refinancing to a lower rate could help reduce your monthly payments and save thousands over the life of the loan.

    See today's rates

    $1,471/mo

    Est. payment

    Explore your selling options

    Work with a Zillow partner agent

    Leverage their expertise and Zillow's premium Showcase listings to get your home seen by more buyers.

    Get started

    List with your own agent

    Get your home in front of millions of buyers by listing it on Zillow.

    Learn how to do it

    Sell it yourself

    Take full control of how buyers see your home on Zillow by listing For Sale by Owner (FSBO).

    List your home

    What's special

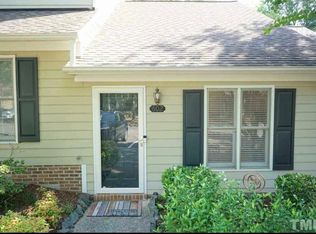
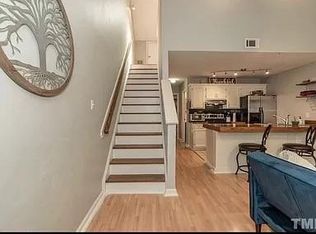
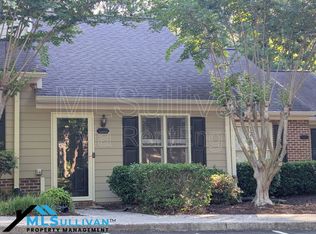
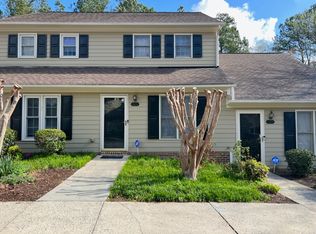
    Incredibly convenient location! In close proximity to Duke Hospital and University. A 20-minute drive from UNC. Minutes from shopping, restaurants, and all the fun that Durham and Chapel Hill have to offer. Desireable end unit townhouse with open floor plan that is all one level. Like new paint, brand new storm door and refrigerator, granite countertops, and beautiful flooring throughout. Come see for yourself!

    Zillow last checked:

    Listing updated:

    Listed by:

    Lori Harris 984-439-5176,

    Coldwell Banker HPW

    Bought with:

    Kim Stulc, 354760

    Real Broker, LLC - Carolina Collective Realty

    Source: Doorify MLS,MLS#: 10046783MLS Logo

    Facts & features

    Interior

    Bedrooms & bathrooms
    • Bedrooms: 1
    • Bathrooms: 1
    • Full bathrooms: 1
    Heating
    • Natural Gas
    Cooling
    • Ceiling Fan(s), Central Air
    Appliances
    • Included: Dishwasher, Disposal, Dryer, Electric Range, Exhaust Fan, Oven, Refrigerator, Washer, Washer/Dryer Stacked, Water Heater
    • Laundry: In Unit, Main Level
    Features
    • Cathedral Ceiling(s), Ceiling Fan(s), Granite Counters, High Speed Internet, Open Floorplan
    • Flooring: Laminate
    • Doors: French Doors, Storm Door(s)
    • Windows: Blinds, Drapes, Screens, Shutters
    • Common walls with other units/homes: 1 Common Wall, End Unit
    Interior area
    • Total structure area: 687
    • Total interior livable area: 687 sqft
    • Finished area above ground: 687
    • Finished area below ground: 0

    Property

    Parking
    • Total spaces: 2
    • Parking features: Additional Parking, Assigned, Guest
    • Uncovered spaces: 2
    Accessibility
    • Accessibility features: Accessible Bedroom, Accessible Central Living Area, Accessible Closets, Accessible Doors, Accessible Entrance, Accessible Hallway(s), Level Flooring
    Features
    • Levels: One
    • Stories: 1
    • Patio & porch: Patio
    • Exterior features: Storage
    • Fencing: None
    • Has view: Yes
    Lot
    • Size: 1,306 Square Feet
    Details
    • Parcel number: 081005820668
    • Special conditions: Standard

    Construction

    Type & style
    • Home type: Townhouse
    • Architectural style: Transitional
    • Property subtype: Townhouse, Residential
    • Attached to another structure: Yes
    Materials
    • Brick Veneer, Masonite
    • Foundation: Slab
    • Roof: Shingle
    Condition
    • New construction: No
    • Year built: 1989

    Utilities & green energy

    • Sewer: Public Sewer
    • Water: Public
    • Utilities for property: Cable Available, Electricity Connected, Natural Gas Connected, Phone Available, Sewer Connected, Water Connected

    Community & HOA

    Community
    • Features: Curbs, Sidewalks
    • Subdivision: Westgate Townes
    HOA
    • Has HOA: Yes
    • Amenities included: Landscaping, Maintenance Grounds, Parking
    • Services included: Maintenance Grounds, Maintenance Structure
    • HOA fee: $189 monthly
    Location
    • Region: Durham

    Financial & listing details

    • Price per square foot: $288/sqft
    • Tax assessed value: $201,735
    • Annual tax amount: $1,216
    • Date on market: 8/14/2024
    • Road surface type: Paved

    Price history

    DateEventPrice
    11/26/2024Sold$198,000$288/sqft
    Source: Doorify MLS #10046783 Report a problem
    10/20/2024Pending sale$198,000$288/sqft
    Source: Doorify MLS #10046783 Report a problem
    10/1/2024Price change$198,000-3.4%$288/sqft
    Source: Doorify MLS #10046783 Report a problem
    9/20/2024Price change$205,000-4.7%$298/sqft
    Source: Doorify MLS #10046783 Report a problem
    9/13/2024Listing removed$1,350$2/sqft
    Source: Zillow Rentals Report a problem
    8/22/2024Price change$215,000-8.5%$313/sqft
    Source: Doorify MLS #10046783 Report a problem
    8/14/2024Listed for sale$235,000+34.3%$342/sqft
    Source: Doorify MLS #10046783 Report a problem
    5/29/2024Listed for rent$1,350$2/sqft
    Source: Zillow Rentals Report a problem
    9/1/2021Sold$175,000+12.9%$255/sqft
    Source: Doorify MLS #2402038 Report a problem
    8/21/2021Pending sale$155,000$226/sqft
    Source: Doorify MLS #2402038 Report a problem
    8/16/2021Listed for sale$155,000+72.2%$226/sqft
    Source: Doorify MLS #2402038 Report a problem
    6/1/2007Sold$90,000+22.4%$131/sqft
    Source: Public Record Report a problem
    8/9/2002Sold$73,500+16.7%$107/sqft
    Source: Public Record Report a problem
    7/31/1998Sold$63,000$92/sqft
    Source: Public Record Report a problem

    Public tax history

    YearProperty taxesTax assessment
    2025$2,000 +42.4%$201,735 +100.4%
    2024$1,404 +6.5%$100,659
    2023$1,319 +2.3%$100,659
    2022$1,288 +0.5%$100,659
    2021$1,282 +2.4%$100,659
    2020$1,252 $100,659
    2019$1,252 $100,659 +10.7%
    2018$1,252 +2.3%$90,931
    2017$1,224 +3.5%$90,931
    2016$1,183 $90,931 +2.3%
    2015$1,183 -3.9%$88,893
    2014$1,231 $88,893
    2013-- $88,893
    2012-- $88,893
    2011$1,159 +0.4%$88,893
    2010$1,154 +4%$88,893
    2009$1,109 $88,893
    2008$1,109 +12.3%$88,893 +27%
    2007$988 +1.4%$69,998
    2006$974 $69,998
    2005$974 +1.4%$69,998
    2004$961 $69,998
    2003-- $69,998
    2002$884 +19.2%$69,998 +52.8%
    2000$742 $45,800
    Find assessor info on the county website

    Neighborhood: 27707

    Nearby schools

    GreatSchools rating
    Schools provided by the listing agent
    • Elementary: Durham - Murray Massenburg
    • Middle: Durham - Githens
    • High: Durham - Jordan

    Source: Doorify MLS. This data may not be complete. We recommend contacting the local school district to confirm school assignments for this home.

    Get a cash offer in 3 minutes
    Find out how much your home could sell for in as little as 3 minutes with a no-obligation cash offer.
    Estimated market value
    $195,600
    Get a cash offer in 3 minutes
    Find out how much your home could sell for in as little as 3 minutes with a no-obligation cash offer.
    Estimated market value
    $195,600