Welcome home to this bright twin located in the very desirable Stenning Woods neighborhood of Hockessin. Beautifully maintained by the seller this home features 3 bedrooms (with a 4th possibility complete with a sitting room -all it needs is a closet!!!) 2.1 baths & a 2 car garage. This open floor plan features hardwood floors in the living & dining room as well as the kitchen - volume ceilings in the dining room & family room + the family room has a wall of windows overlooking the rear yard & featuring Plantation shutters - a chefs kitchen boasting 42" cherry cabinets, a 5 burner gas cooktop, double sink, granite countertops & built in wall oven & microwave, - 1st floor Owners Suite + there is a powder room on the first floor as well. Rounding out the first floor is a delightful screened porch featuring lovely views of the newly fenced, tastefully landscaped & private rear yard. The second floor boasts 2 bedrooms (each with generous size closets!!) & a full bath. Plus bonus!!! there is another room, complete with a sitting room & open to the family room below -add a closet & you have a private 4th bedroom that has its own sitting room. Seller used this as an office & his own private sitting room (or more accurately as a TV room!!) The seller has readied this home by replacing carpet throughout (Owners suite & family room on the 1st fl, bedrooms & stairs on the 2nd fl), & installed a new split rail fence around the yard, Recent upgrades include roof (2015) HVAC & water heater (2022), Conveniently located in the Red Clay School District, Stenning Woods is quick drive to all the shops of Lantana Shopping Center & downtown Hockessin. This location provides easy access to Wilmington, Newark with the University of Delaware, I-95, & Philadelphia International Airport. Located close to many restaurants, golf courses, shopping areas & parks, this lovely home is sure to please!!! Graciously offered at $529,900
Sold for $525,000
$525,000
601 Giffin Ct, Hockessin, DE 19707
3beds
2,400sqft
Single Family Residence
Built in 1990
9,583 Square Feet Lot
$508,100 Zestimate®
$219/sqft
$2,859 Estimated rent
Home value
$508,100
$483,000 - $539,000
$2,859/mo
Zestimate® history
Owner options
List your home for rent
$2,859/mo
Rent Zestimate®
Find your next renter with Zillow Rental Manager. Plus, with online applications, you can quickly screen prospective tenants – for free.
$2,859/mo
Rent Zestimate®
Refinance and save
$2,642/mo
Est. payment
Refinancing to a lower rate could help reduce your monthly payments and save thousands over the life of the loan.
$2,642/mo
Est. payment
Explore your selling options
Work with a Zillow partner agent
Leverage their expertise and Zillow's premium Showcase listings to get your home seen by more buyers.
Get startedList with your own agent
Get your home in front of millions of buyers by listing it on Zillow.
Learn how to do itSell it yourself
Take full control of how buyers see your home on Zillow by listing For Sale by Owner (FSBO).
List your homeWhat's special
Zillow last checked:
Listing updated:
Listed by:
Bruce White Jr. 302-234-2500,
RE/MAX Elite
Bought with:
Monica Bush, R3-0015374
Patterson-Schwartz - Greenville
Source: Bright MLS,MLS#: DENC2067024
Facts & features
Interior
Bedrooms & bathrooms
- Bedrooms: 3
- Bathrooms: 3
- Full bathrooms: 2
- 1/2 bathrooms: 1
- Main level bathrooms: 2
- Main level bedrooms: 1
Rooms
- Room types: Living Room, Dining Room, Bedroom 2, Bedroom 3, Kitchen, Family Room, Bedroom 1, Other
Basement
- Area: 0
Heating
- Forced Air, Natural Gas
Cooling
- Central Air, Electric
Appliances
- Included: Gas Water Heater
Features
- Basement: Unfinished
- Number of fireplaces: 1
Interior area
- Total structure area: 2,400
- Total interior livable area: 2,400 sqft
- Finished area above ground: 2,400
- Finished area below ground: 0
Property
Parking
- Total spaces: 2
- Parking features: Built In, Garage Door Opener, Attached, Driveway
- Attached garage spaces: 2
- Has uncovered spaces: Yes
Accessibility
- Accessibility features: None
Features
- Levels: One and One Half
- Stories: 1.5
- Pool features: None
Lot
- Size: 9,583 Square Feet
- Dimensions: 103.60 x 134.00
Details
- Additional structures: Above Grade, Below Grade
- Parcel number: 08006.40020
- Zoning: NCPUD
- Special conditions: Standard
Construction
Type & style
- Home type: SingleFamily
- Architectural style: Cape Cod
- Property subtype: Single Family Residence
- Attached to another structure: Yes
Materials
- Stucco, Vinyl Siding, Aluminum Siding
- Foundation: Block
Condition
- New construction: No
- Year built: 1990
Utilities & green energy
- Sewer: Public Sewer
- Water: Public
Community & HOA
Community
- Subdivision: Stenning Woods
HOA
- Has HOA: Yes
- HOA fee: $125 annually
Location
- Region: Hockessin
Financial & listing details
- Price per square foot: $219/sqft
- Tax assessed value: $108,600
- Annual tax amount: $3,582
- Date on market: 8/24/2024
- Listing agreement: Exclusive Right To Sell
- Inclusions: Refrigerator, Washer And Dryer - All "as Is Condition"
- Ownership: Fee Simple
Price history
| Date | Event | Price |
|---|---|---|
| 10/4/2024 | Sold | $525,000-0.9%$219/sqft |
Source:  Bright MLS #DENC2067024 Report a problem Bright MLS #DENC2067024 Report a problem | ||
| 9/3/2024 | Contingent | $529,900$221/sqft |
Source: Bright MLS #DENC2067024 Report a problem | ||
| 8/24/2024 | Listed for sale | $529,900+76.6%$221/sqft |
Source: Bright MLS #DENC2067024 Report a problem | ||
| 4/5/2004 | Sold | $300,000$125/sqft |
Source: Public Record Report a problem | ||
Public tax history
| Year | Property taxes | Tax assessment |
|---|---|---|
| 2025 | -- | $514,300 +373.6% |
| 2024 | $4,161 +12.8% | $108,600 |
| 2023 | $3,690 -0.5% | $108,600 |
| 2022 | $3,710 +0.1% | $108,600 |
| 2021 | $3,706 0% | $108,600 |
| 2020 | $3,707 +0.1% | $108,600 |
| 2019 | $3,702 +2.8% | $108,600 |
| 2017 | $3,600 +5.1% | $108,600 |
| 2016 | $3,424 | $108,600 |
| 2015 | $3,424 +6.4% | $108,600 |
| 2014 | $3,218 | $108,600 |
| 2013 | -- | $108,600 |
| 2012 | -- | $108,600 |
| 2011 | -- | $108,600 |
| 2010 | -- | $108,600 |
| 2009 | -- | $108,600 |
| 2008 | -- | $108,600 |
| 2007 | -- | $108,600 |
| 2006 | -- | $108,600 |
| 2005 | -- | $108,600 |
| 2004 | -- | $108,600 |
| 2003 | -- | $108,600 |
| 2002 | -- | $108,600 |
| 2001 | -- | $108,600 |
Find assessor info on the county website
Neighborhood: 19707
Nearby homes
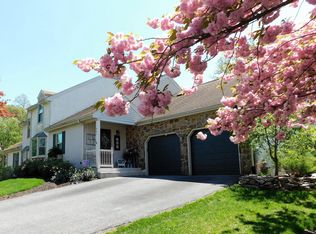
- $549,8004 bd3 ba2.5k sqft603 Giffin Ct, Hockessin, DE 19707Off Market
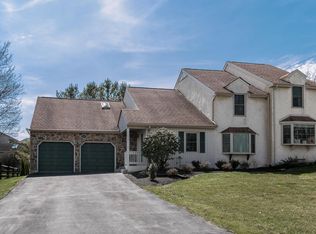
- $560,1003 bd3 ba2.4k sqft605 Giffin Ct, Hockessin, DE 19707Off Market
- $616,0004 bd3 ba3.2k sqft513 Stenning Dr, Hockessin, DE 19707Off Market

- $634,2004 bd2 ba3k sqft514 Stenning Dr, Hockessin, DE 19707Off Market
- $551,1003 bd3 ba2.2k sqft600 Giffin Ct, Hockessin, DE 19707Off Market
- $539,4004 bd2 ba2.4k sqft607 Giffin Ct, Hockessin, DE 19707Off Market
- $649,6004 bd3 ba2.6k sqft512 Stenning Dr, Hockessin, DE 19707Off Market
- $493,0003 bd2 ba2.2k sqft602 Giffin Ct, Hockessin, DE 19707Off Market
Nearby schools
GreatSchools rating
- 10/10North Star Elementary SchoolGrades: K-5Distance: 1.4 mi
- 8/10duPont (H.B.) Middle SchoolGrades: 6-8Distance: 2 mi
- 4/10duPont (Alexis I.) High SchoolGrades: 9-12Distance: 6.4 mi
Schools provided by the listing agent
- Elementary: North Star
- District: Red Clay Consolidated
Source: Bright MLS. This data may not be complete. We recommend contacting the local school district to confirm school assignments for this home.
Get a cash offer in 3 minutes
Find out how much your home could sell for in as little as 3 minutes with a no-obligation cash offer.
Estimated market value
$508,100
Get a cash offer in 3 minutes
Find out how much your home could sell for in as little as 3 minutes with a no-obligation cash offer.
Estimated market value
$508,100
- Delaware
- New Castle County
- Hockessin
- 19707
- 601 Giffin Ct
Nearby cities
Nearby zip codes
Other Hockessin Topics
